Save
Ask
Tour
Hide
$3,450
135 Days On Site
6335 W Northwest Highway 913Dallas, TX 75225
For Rent|Condominium|Active
2
Beds
2
Total Baths
2
Full Baths
1,543
SqFt
$2
/SqFt
1966
Built
Subdivision:
Athena Condo
County:
Dallas
Call Now: 469-991-3132
Is this the listing for you? We can help make it yours.
469-991-3132
Save
Ask
Tour
Hide
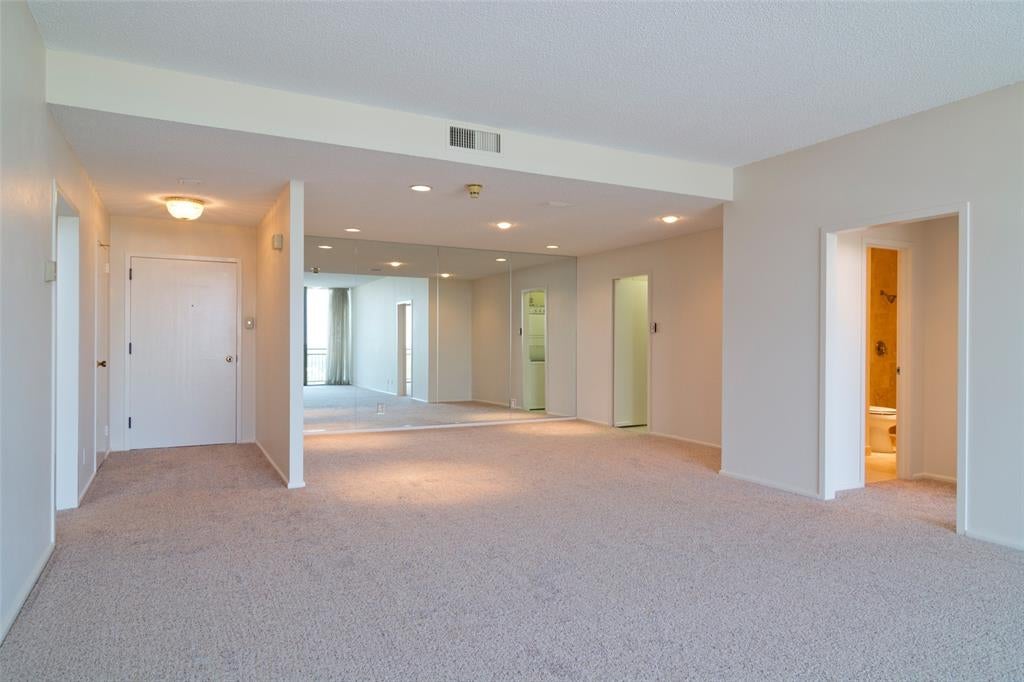
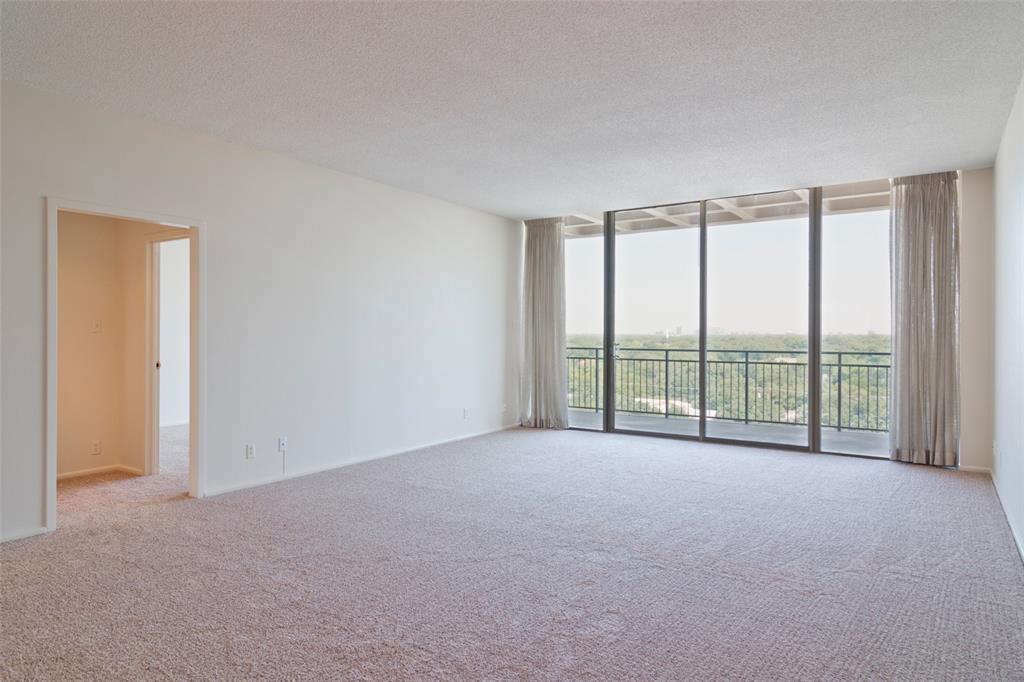
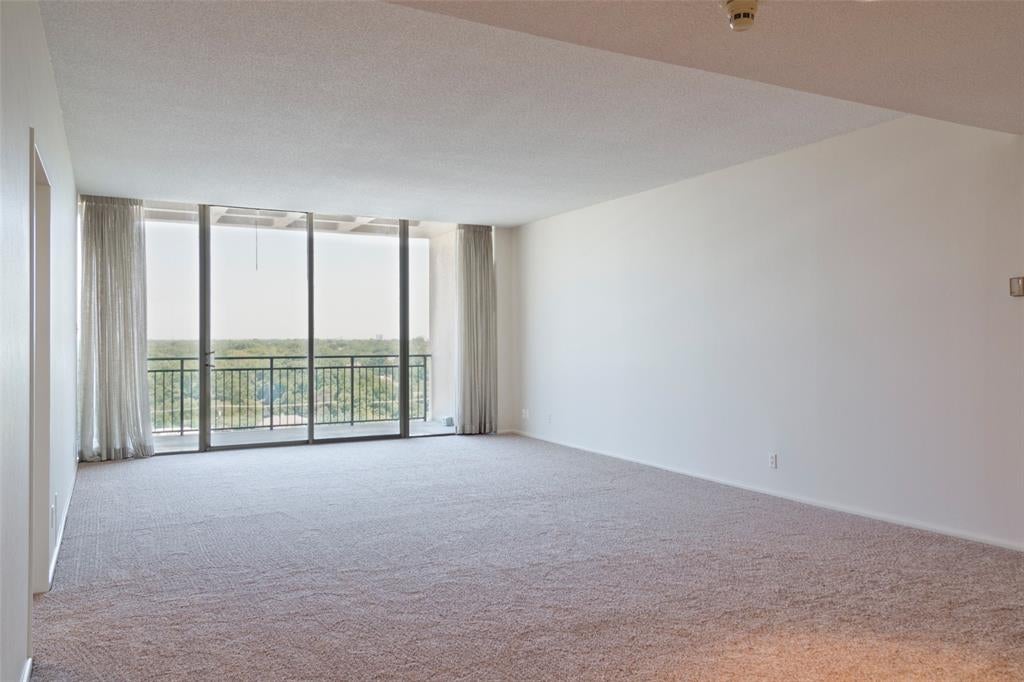
LOCATION, LOCATION, LOCATION!! Wonderful view of the trees of Preston Hollow from the 9th floor. This two bedroom, two bath condo has large living area to enjoy the views. Kitchen with granite counters. Large primary bedroom with dressing room and walk in closet. Athena Condominium is strategically located near Preston Center. 24 hour concierge. Amenities, indoor pool, workout center and parking space per drivers license up to two parking spaces. Storage unit included with the condo. A must see!
Save
Ask
Tour
Hide
Listing Snapshot
Price
$3,450
Days On Site
135 Days
Bedrooms
2
Inside Area (SqFt)
1,543 sqft
Total Baths
2
Full Baths
2
Partial Baths
N/A
Lot Size
2.229 Acres
Year Built
1966
MLS Number
21311147
Status
Active
Property Tax
N/A
HOA/Condo/Coop Fees
$1,595 monthly
Sq Ft Source
N/A
Friends & Family
Recent Activity
| a month ago | Listing updated with changes from the MLS | |
| a month ago | Price changed to $3,450 | |
| 4 months ago | Listing first seen on site |
General Features
Acres
2.229
Available on
2026-06-24
Carport
2
Foundation
Pillar/Post/Pier
Garage
Yes
Garage Spaces
2
Lease Term
12 Months
Levels
One
Number Of Stories
21
Parking
AssignedCommonCommunity Structure
Property Sub Type
Condominium
Security
Fire Sprinkler System
Style
Traditional
Utilities
Cable Available
Water Source
Public
Interior Features
Appliances
DishwasherDisposalElectric Range
Cooling
Central AirElectric
Flooring
CarpetCeramic Tile
Heating
CentralElectric
Interior
Granite CountersHigh Speed Internet
Bedroom
Dimensions - 14 x 12Level - First
Kitchen
Dimensions - 11 x 6Level - First
Living Room
Dimensions - 22 x 16Level - First
Master Bedroom
Dimensions - 20 x 15Level - FirstFeatures - Walk-In Closet(s)
Save
Ask
Tour
Hide
Exterior Features
Construction Details
Brick
Exterior
Balcony
Roof
Mixed
Community Features
Association Fee
$1595.0
Association Fee Frequency
Monthly
School District
Dallas ISD
Schools
School District
Dallas ISD
Elementary School
Prestonhol
Middle School
Benjamin Franklin
High School
Hillcrest
Listing courtesy of Laura Crowl of Laura Crowl laura@lauracrowl.com

© 2020 North Texas Real Estate Information Systems. All rights reserved. Information is deemed reliable but is not guaranteed accurate by the MLS or NTREIS. The information being provided is for the consumer's personal, non-commercial use, and may not be reproduced, redistributed, or used for any purpose other than to identify prospective properties consumers may be interested in purchasing.
Last checked: 2026-11-07 11:09 AM CST
© 2020 North Texas Real Estate Information Systems. All rights reserved. Information is deemed reliable but is not guaranteed accurate by the MLS or NTREIS. The information being provided is for the consumer's personal, non-commercial use, and may not be reproduced, redistributed, or used for any purpose other than to identify prospective properties consumers may be interested in purchasing.
Last checked: 2026-11-07 11:09 AM CST
Neighborhood & Commute
Source: Walkscore
Disclosure: Community information and market data powered by Constellation Data Labs. Information is deemed reliable but not guaranteed.
Save
Ask
Tour
Hide