, Dallas, TX, 75219

Save
Ask
Tour
Hide
Share
$1,699
88 Days On Site

Dallas, TX 75219

For Rent|Condominium|Active
1
Bed
1
Total Bath
1
Full Bath
775
SqFt
$2
/SqFt
1983
Built
Subdivision:
Holland Park Condo
County:
Dallas
Call Now: 469-991-3132
Is this the listing for you? We can help make it yours.
469-991-3132
Save
Ask
Tour
Hide
Share

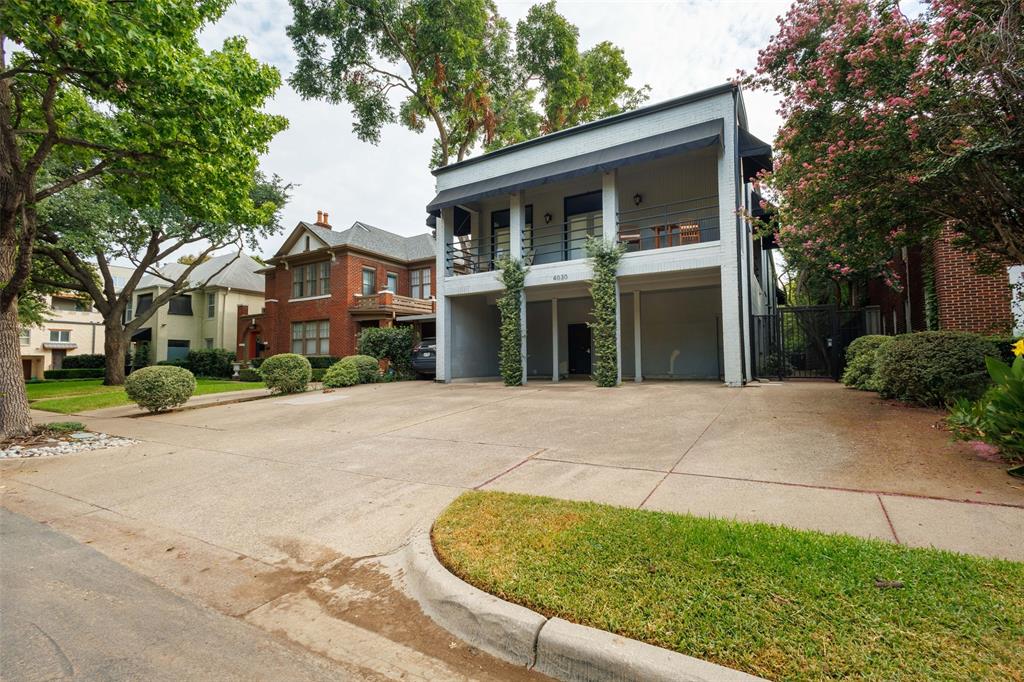
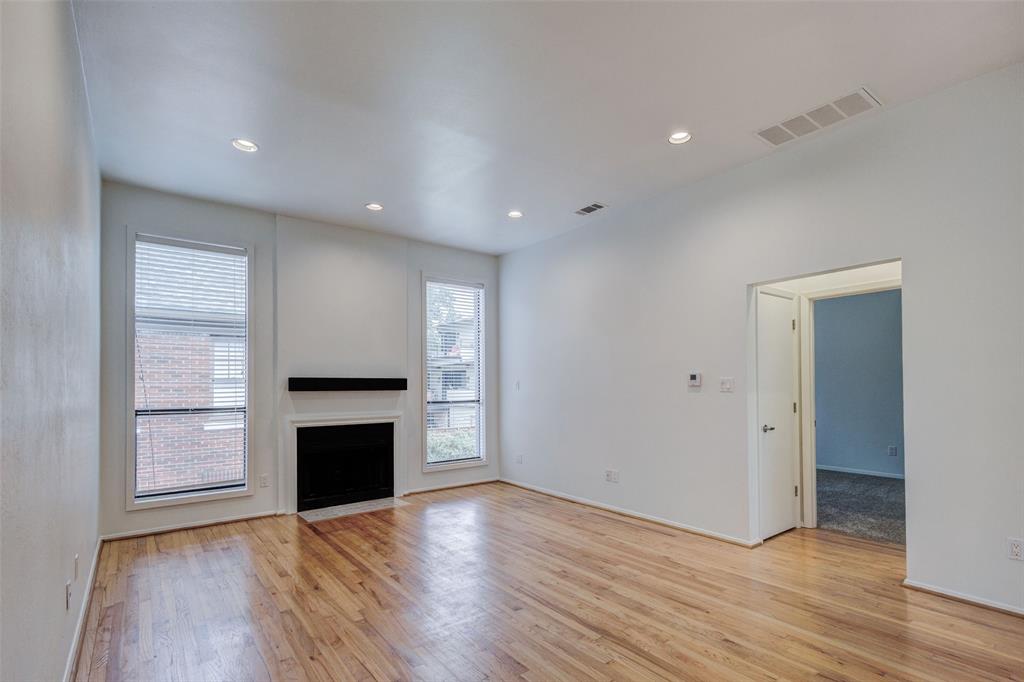
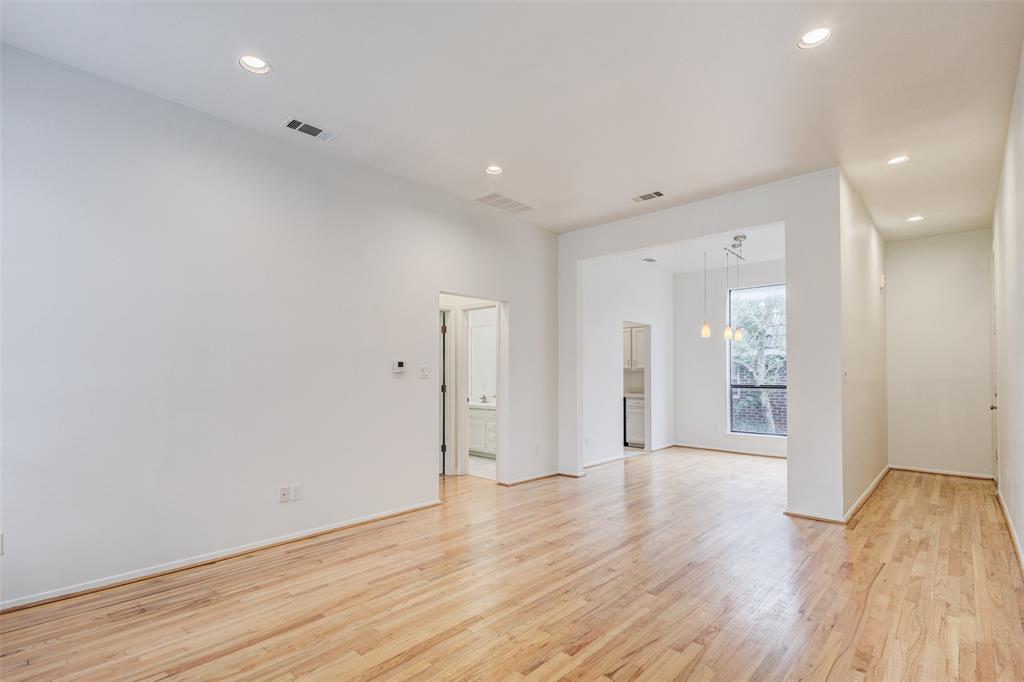
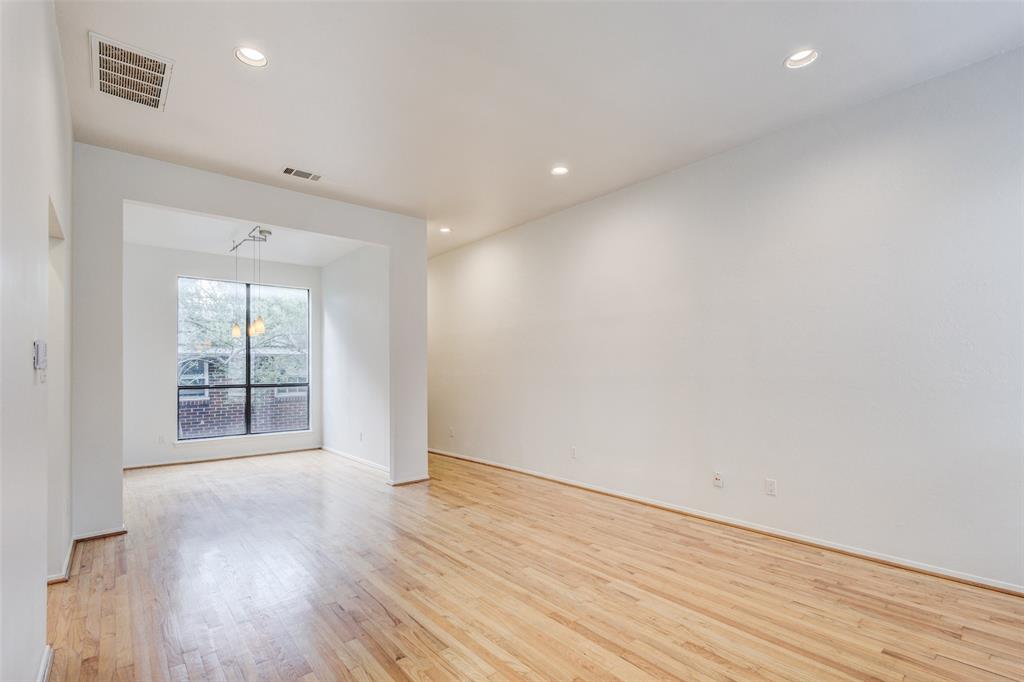
Spacious second-floor condo in the heart of Oak Lawn! This light-filled 1-bedroom, 1-bath home features fresh paint, hardwood floors, high ceilings, oversized windows, and abundant natural light throughout. The open living area is anchored by a wood-burning fireplace and enhanced by recessed lighting, creating a warm and inviting atmosphere. An attached covered carport provides convenient parking, while the controlled-access community offers added peace of mind. Just a short distance from shopping, grocery stores, turtle creek park and entertainment near Katy Trail, Turtle Creek, Highland Park, Uptown, and the Dallas North Tollway. Enjoy easy access to Oak Lawn's popular restaurants, coffee shops, nightlife, and entertainment, with Downtown Dallas, the American Airlines Center, and Love Field Airport all nearby. Tenant responsible for contribution toward water, trash and sewer charges $150 per month.

Save
Ask
Tour
Hide
Share
Listing Snapshot
Price 
$1,699
Days On Site 
88 Days
Bedrooms 
1
Inside Area (SqFt) 
775 sqft
Total Baths 
1
Full Baths 
1
Partial Baths 
N/A
Lot Size 
0.184 Acres
Year Built 
1983
MLS Number 
21307046
Status 
Active
Property Tax 
N/A
HOA/Condo/Coop Fees 
$300 monthly
Sq Ft Source 
N/A
Friends & Family
Recent Activity
2 months agoListing updated with changes from the MLS
2 months agoPrice changed to $1,699
3 months agoListing first seen on site
General Features
Acres 
0.184
Available on 
2026-07-01
Carport 
1
Foundation 
Slab
Lease Term 
12 Months
Levels 
One
Parking 
CarportGated
Pets 
Breed RestrictionsCats OKDogs OKNumber LimitSize LimitYes
Property Sub Type 
Condominium
Security 
Gated CommunitySmoke Detector(s)
Style 
Contemporary/Modern
Utilities 
Cable AvailableElectricity Available
Interior Features
Appliances 
DishwasherDisposalElectric Range
Fireplace 
Yes
Fireplace Features 
Wood Burning
Fireplaces 
1
Flooring 
Hardwood
Interior 
Double VanityHigh Speed Internet
Laundry Features 
Electric Dryer HookupWasher Hookup
Living Room 
Dimensions - 18 x 15Level - First
Master Bedroom 
Dimensions - 13 x 12Level - First
Save
Ask
Tour
Hide
Share
Exterior Features
Construction Details 
Brick
Exterior 
Balcony
Fencing 
Wood
Lot Features 
Interior LotLandscaped
Roof 
Composition
Community Features
Association Fee 
$300.0
Association Fee Frequency 
Monthly
Community Features 
Gated
School District 
Dallas ISD
Schools
School District
Dallas ISD
Elementary School
Milam
Middle School
Spence
High School
North Dallas
Listing courtesy of Hina Ali of Keller Williams Legacy hinaali@kw.com


© 2020 North Texas Real Estate Information Systems. All rights reserved. Information is deemed reliable but is not guaranteed accurate by the MLS or NTREIS. The information being provided is for the consumer's personal, non-commercial use, and may not be reproduced, redistributed, or used for any purpose other than to identify prospective properties consumers may be interested in purchasing.
Last checked: 2026-11-07 11:21 AM CST

Neighborhood & Commute
Source: Walkscore
Disclosure: Community information and market data powered by Constellation Data Labs. Information is deemed reliable but not guaranteed.
Save
Ask
Tour
Hide
Share
