4241 Rawlins Street 14Dallas, TX 75219
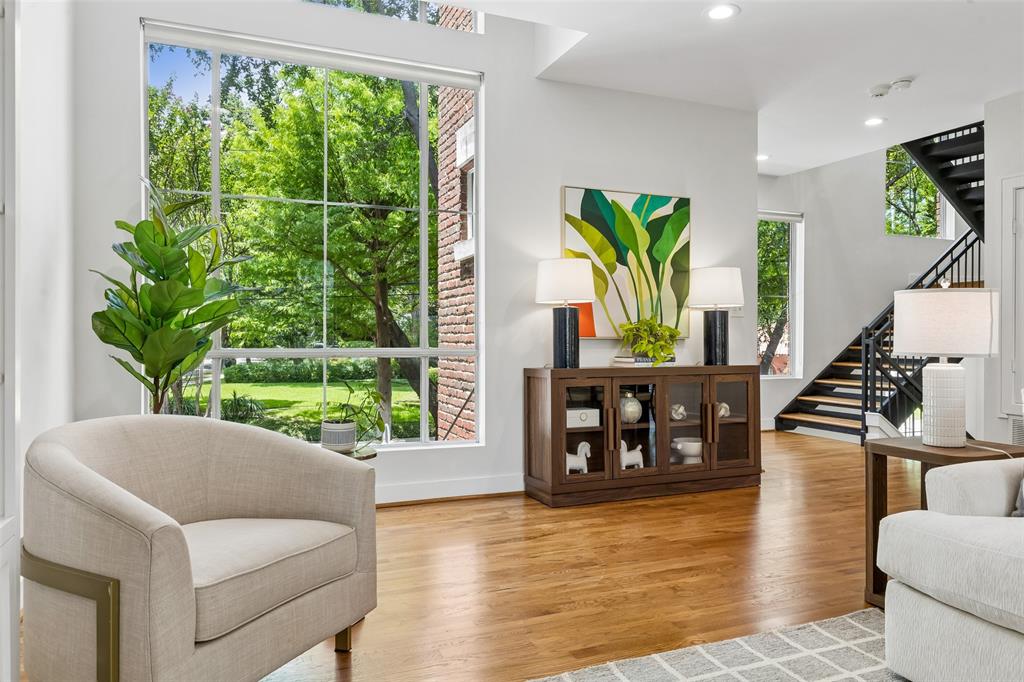
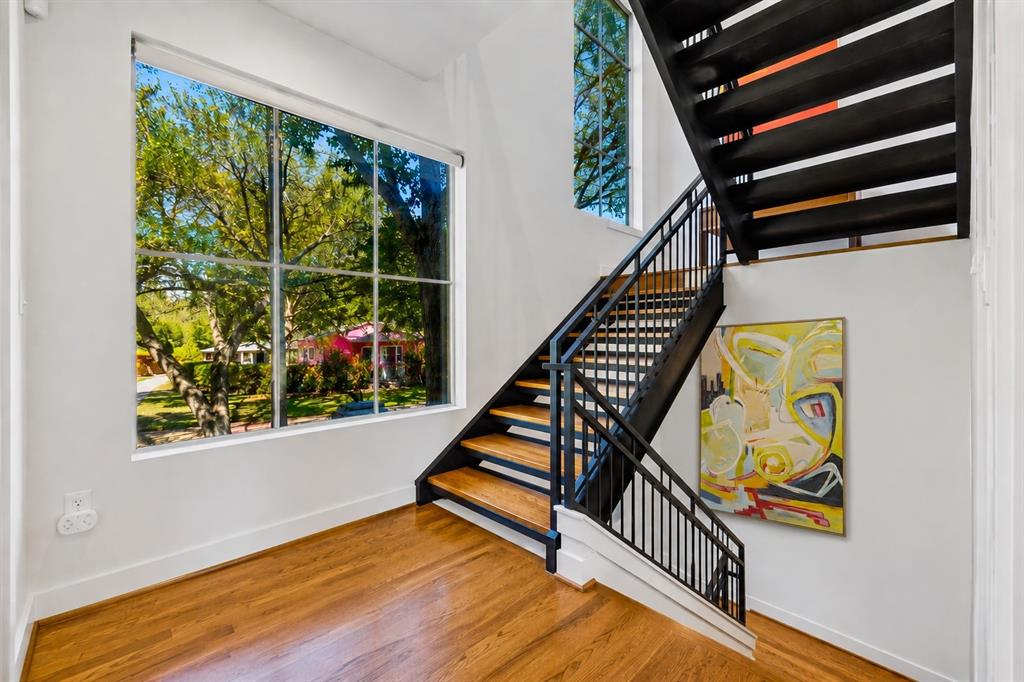
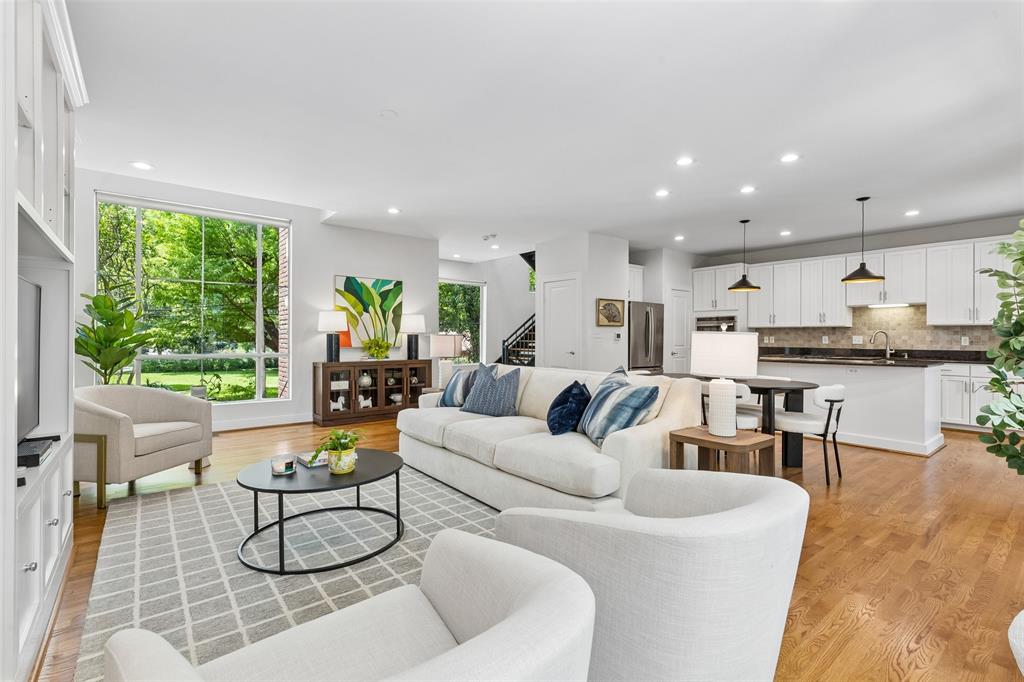
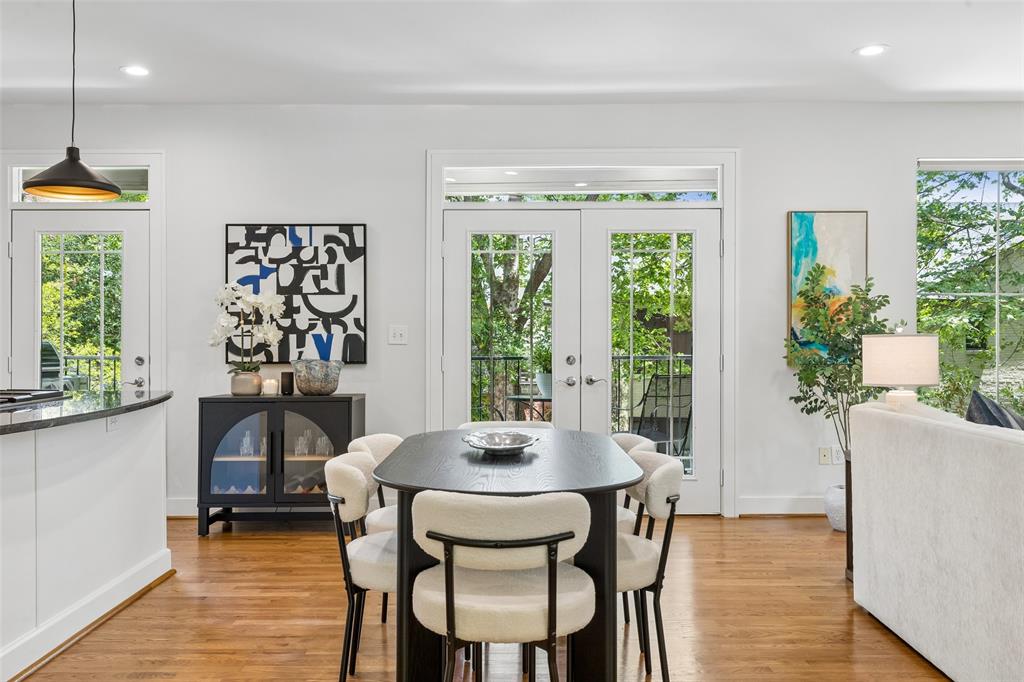
Modern design meets an unbeatable Oak Lawn location in this three-story townhome-style condo at Solo Lofts. Offering approximately 2,200 square feet with 2 bedrooms, a dedicated study or loft, and 2.5 baths, this home delivers the space and flexibility many buyers are looking for, all within a gated community near premier dining, shopping, the Medical District, Dallas North Tollway, Central Expressway, Uptown, and Downtown. Recently refreshed with refinished hardwood floors and fresh interior paint, the home presents a bright, move-in-ready interior with contemporary design elements. Multiple large windows fill the entry and living spaces with natural light, highlighting the open-riser staircase and clean architectural lines. The three-level layout provides both privacy and functionality. The first floor features a private bedroom suite with a full bath, ideal for guests, roommates, or a home office, along with an attached two-car garage. The second level offers open-concept living, dining, and kitchen space, complete with a gas cooktop, generous cabinetry, ample counter space, and a large island. An oversized balcony just off the living area is perfect for grilling and outdoor seating. The third level serves as a private retreat, featuring the primary suite with its own balcony and a fully remodeled spa-inspired bathroom with double vanity, oversized walk-in shower, and modern finishes. A loft area provides flexible space for a home office or second living area, and the large laundry room is conveniently located on the same floor as the primary suite, while expansive windows, treetop views, and two private balconies enhance the home’s low-maintenance, lock-and-leave lifestyle.
| 2 weeks ago | Listing updated with changes from the MLS | |
| 4 months ago | Listing first seen on site |

© 2020 North Texas Real Estate Information Systems. All rights reserved. Information is deemed reliable but is not guaranteed accurate by the MLS or NTREIS. The information being provided is for the consumer's personal, non-commercial use, and may not be reproduced, redistributed, or used for any purpose other than to identify prospective properties consumers may be interested in purchasing.
Last checked: 2026-11-07 11:09 AM CST