3618 Gillespie Street 108, Dallas, TX, 75219

Save
Ask
Tour
Hide
Share
$3,500
141 Days On Site

3618 Gillespie Street 108
Dallas, TX 75219

For Rent|Townhouse|Active
3
Beds
3
Total Baths
2
Full Baths
1
Partial Bath
1,835
SqFt
$2
/SqFt
1975
Built
Subdivision:
Intown Twnhms 02
County:
Dallas
Call Now: 469-991-3132
Is this the listing for you? We can help make it yours.
469-991-3132
3618 Gillespie Street 1083618 Gillespie Street 1083618 Gillespie Street 1083618 Gillespie Street 108
Save
Ask
Tour
Hide
Share

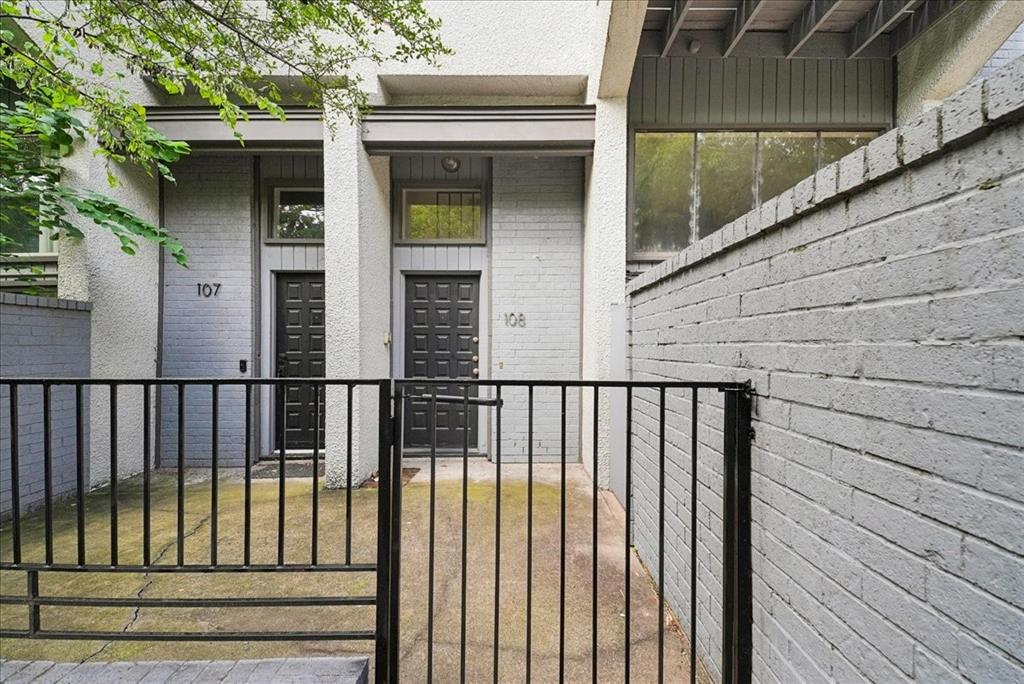
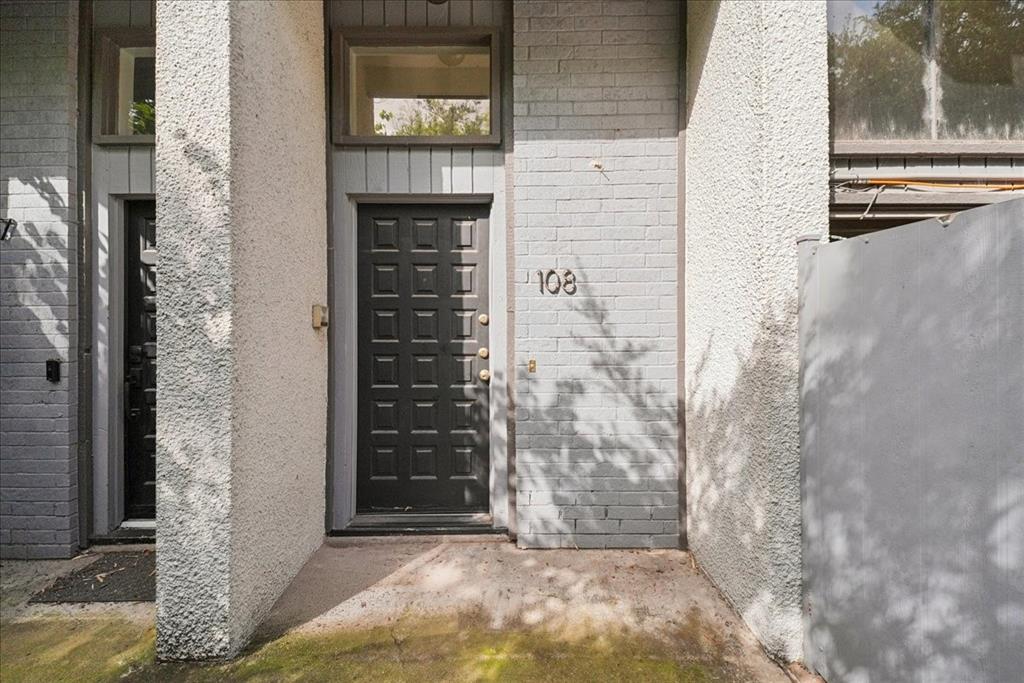
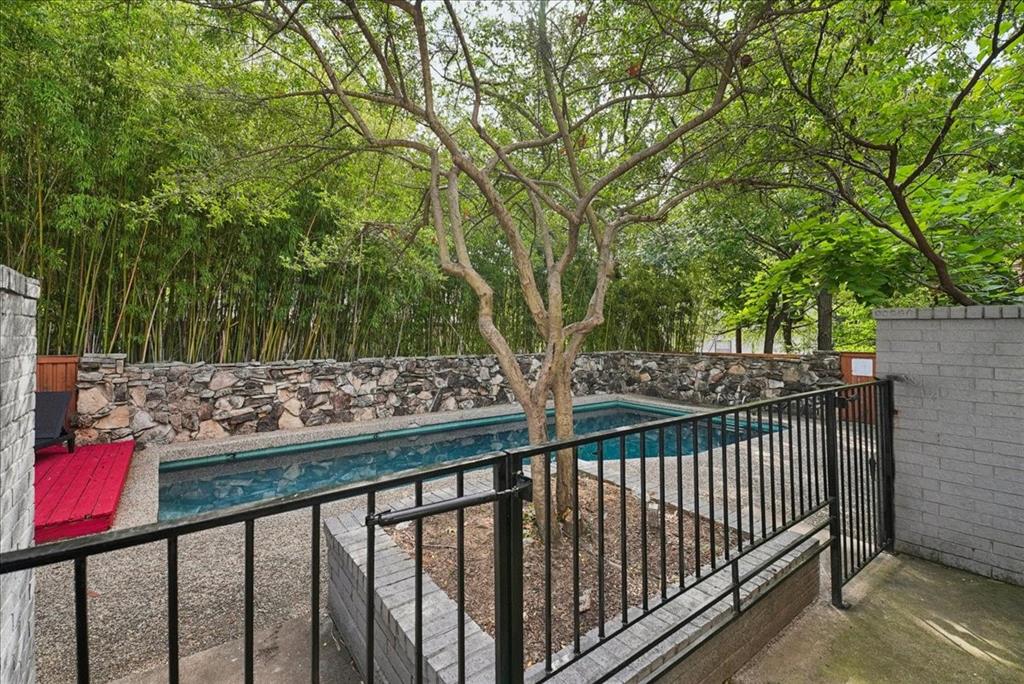
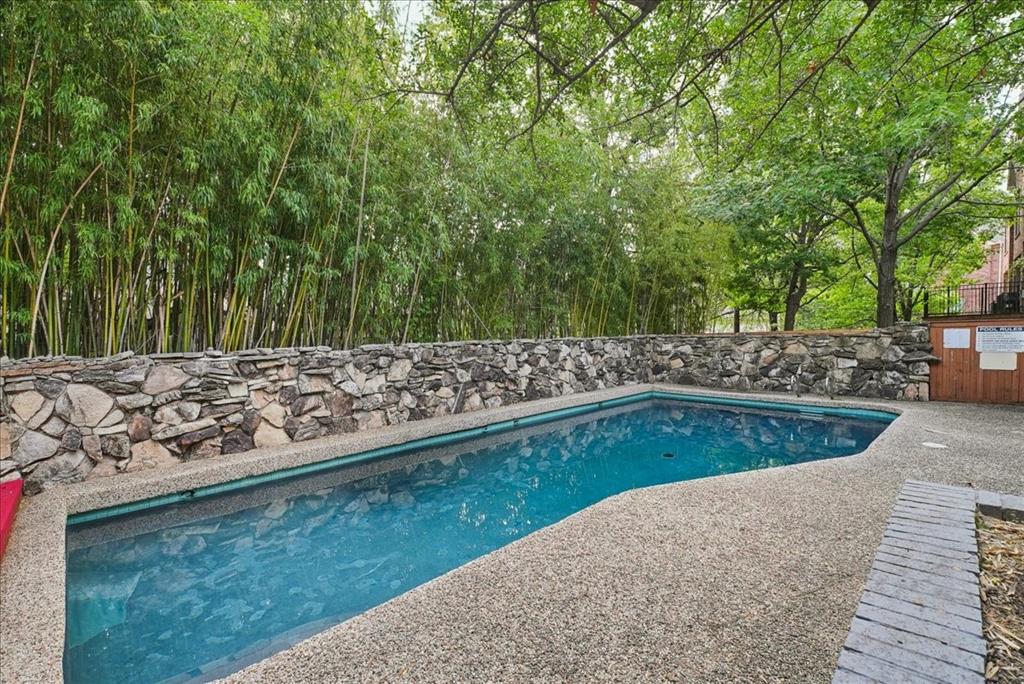
Located in one of the most sought-after neighborhoods in Dallas, this townhouse is just steps from the city’s best restaurants, the scenic Katy Trail, and vibrant entertainment hotspots—offering the ultimate in walkable urban living. Step into sophistication with this beautifully remodeled 3-bedroom, 3-bath condo nestled in the vibrant heart of Oaklawn-Turtle Creek. This multi-level home combines elegant finishes with modern comfort, offering a lifestyle as refined as its surroundings. Gleaming wood floors flow throughout both levels, setting the tone for the warm and welcoming interiors. The spacious living room has soaring ceilings, a custom stone fireplace, and access to a private patio. The newly renovated kitchen is a chef’s delight, featuring sleek stainless steel appliances, an eye-catching glass tile backsplash, and abundant cabinet space. A stylish dining area with wet bar overlooks the main living space, making entertaining effortless. Primary suite has its own cozy fireplace and private balcony. Situated on the greenbelt and just steps from the community pool, this unit is perfectly positioned for entertaining and outdoor enjoyment. You're just minutes from the Katy Trail, high-end dining, boutique shopping, and the renowned Arts District.

Save
Ask
Tour
Hide
Share
Listing Snapshot
Price 
$3,500
Days On Site 
141 Days
Bedrooms 
3
Inside Area (SqFt) 
1,835 sqft
Total Baths 
3
Full Baths 
2
Partial Baths 
1
Lot Size 
0.743 Acres
Year Built 
1975
MLS Number 
21305356
Status 
Active
Property Tax 
N/A
HOA/Condo/Coop Fees 
N/A
Sq Ft Source 
N/A
Friends & Family
Recent Activity
4 weeks agoListing updated with changes from the MLS
4 weeks agoPrice changed to $3,500
5 months agoListing first seen on site
General Features
Acres 
0.743
Attached Garage 
Yes
Available on 
2026-06-19
Carport 
2
Garage 
Yes
Lease Term 
Month To Month
Levels 
Three Or More
Number Of Stories 
3
Parking 
GarageAttached
Pets 
Yes
Property Sub Type 
Townhouse
Sewer 
Public Sewer
Style 
Contemporary/Modern
Water Source 
Public
Interior Features
Appliances 
DishwasherDisposal
Fireplace 
Yes
Fireplace Features 
Other
Fireplaces 
2
Flooring 
CarpetCeramic TileWood
Heating 
Electric
Bedroom-2nd Primary 
Dimensions - 14 x 12Level - First
Master Bedroom 
Dimensions - 18 x 16Level - FirstFeatures - Cedar Closet(s), Walk-In Closet(s)
Save
Ask
Tour
Hide
Share
Exterior Features
Patio And Porch 
Patio
Pool Features 
Fenced
Community Features
School District 
Dallas ISD
Schools
School District
Dallas ISD
Elementary School
Milam
Middle School
Spence
High School
North Dallas
Listing courtesy of Andrea Cheng of Briggs Freeman Sotheby's Int'l acheng@briggsfreeman.com


© 2020 North Texas Real Estate Information Systems. All rights reserved. Information is deemed reliable but is not guaranteed accurate by the MLS or NTREIS. The information being provided is for the consumer's personal, non-commercial use, and may not be reproduced, redistributed, or used for any purpose other than to identify prospective properties consumers may be interested in purchasing.
Last checked: 2026-11-07 11:32 AM CST

Neighborhood & Commute
Source: Walkscore
Disclosure: Community information and market data powered by Constellation Data Labs. Information is deemed reliable but not guaranteed.
Save
Ask
Tour
Hide
Share