2200 Victory Avenue 1604, Dallas, TX, 75219

Save
Ask
Tour
Hide
Share
$7,950
136 Days On Site

2200 Victory Avenue 1604
Dallas, TX 75219

For Rent|Condominium|Active
2
Beds
3
Total Baths
2
Full Baths
1
Partial Bath
2,178
SqFt
$4
/SqFt
2007
Built
Subdivision:
House
County:
Dallas
Call Now: 469-991-3132
Is this the listing for you? We can help make it yours.
469-991-3132
2200 Victory Avenue 16042200 Victory Avenue 16042200 Victory Avenue 16042200 Victory Avenue 1604
Save
Ask
Tour
Hide
Share

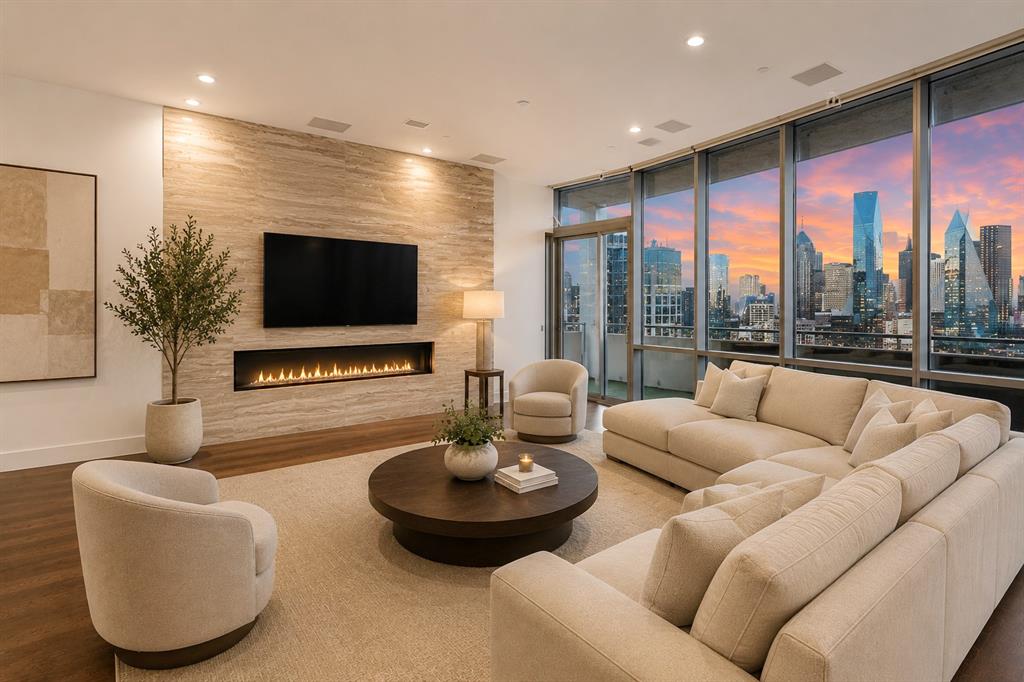
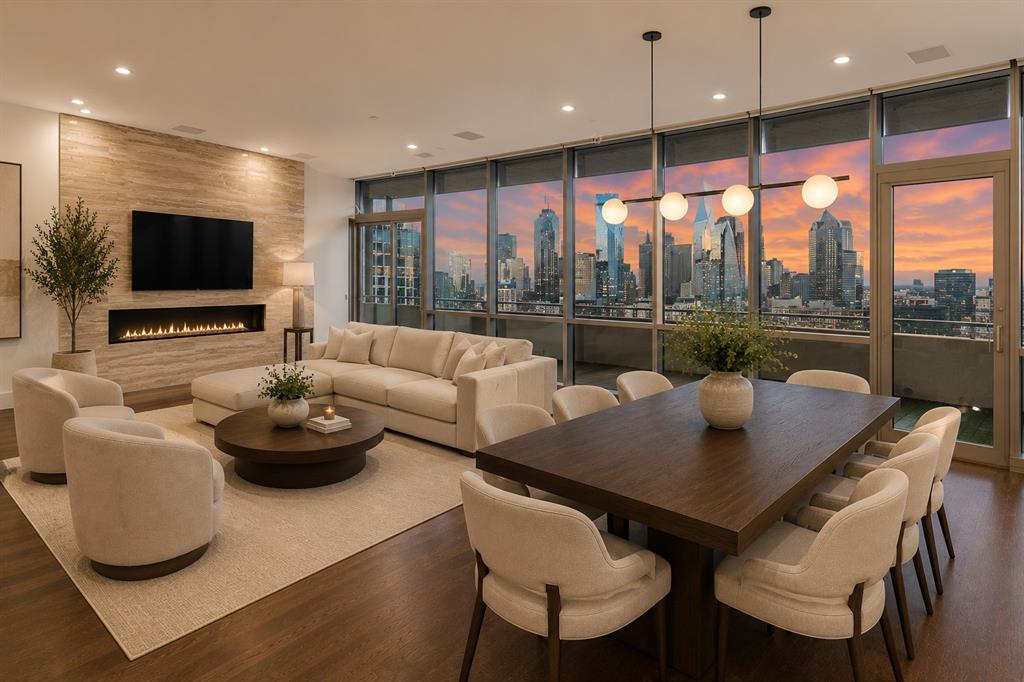
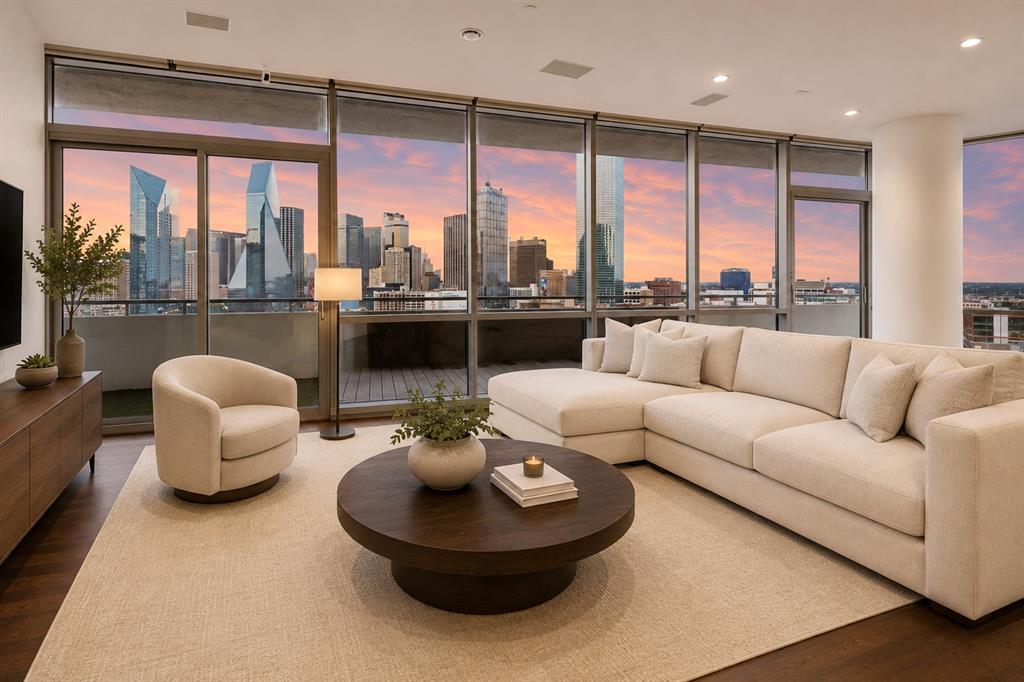
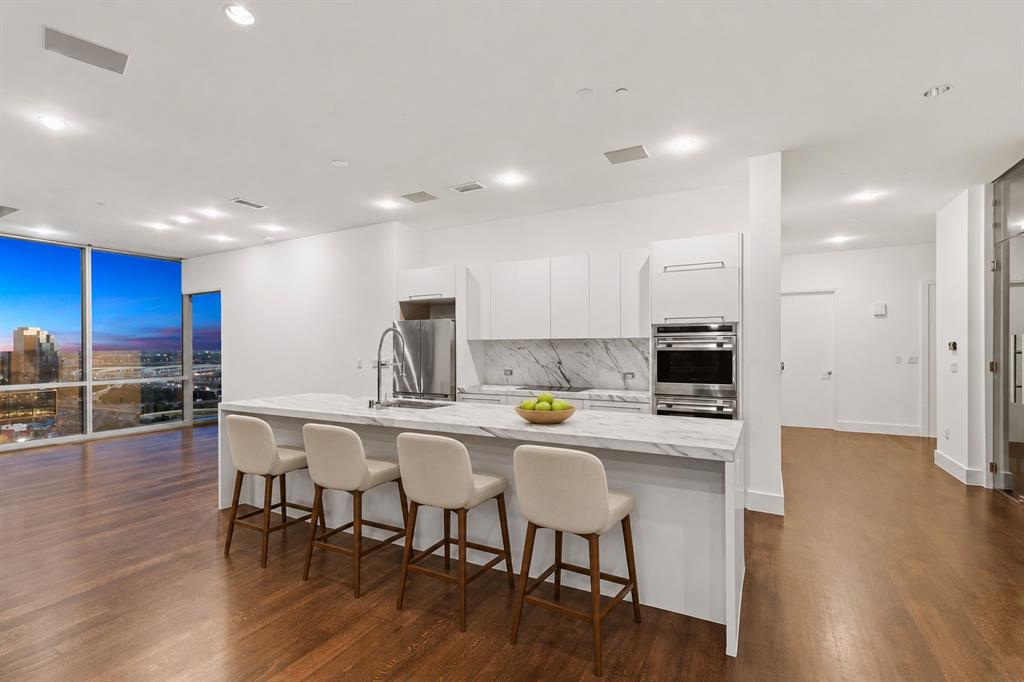
Perched high above the city in the iconic 28-story House by Philippe Starck, this 16th floor residence offers panoramic views of Downtown Dallas, the Margaret Hunt Hill Bridge, and the Trinity River corridor. Expansive walls of floor-to-ceiling glass frame the spectacular Dallas skyline, while more than 1,000 square feet of outdoor terraces create a seamless indoor-outdoor experience. The thoughtfully designed interior is an entertainer’s dream, featuring a stunning kitchen with exceptional finishes, an oversized marble island, Miele appliances, built-in wine refrigeration and extensive wine storage. The residence includes a private two-car garage with a separate storage room, plus two reserved parking spaces. ??Residents enjoy an unparalleled collection of amenities including a dramatic pool terrace with a 130-foot saline lap pool, spa, exclusive cabanas, outdoor fireplace, fitness center, owner’s lounge with coffee bar, conference room, guest suites, and exceptional services including concierge, free valet parking, package delivery and 24-hour security. ?Offering world-class design, one of the best views of downtown available, remarkable outdoor living, and a level of service and sophistication rarely found, this exceptional residence is an opportunity to live in one on Dallas’ best.

Save
Ask
Tour
Hide
Share
Listing Snapshot
Price 
$7,950
Days On Site 
136 Days
Bedrooms 
2
Inside Area (SqFt) 
2,178 sqft
Total Baths 
3
Full Baths 
2
Partial Baths 
1
Lot Size 
0.05 Acres
Year Built 
2007
MLS Number 
21297663
Status 
Active
Property Tax 
N/A
HOA/Condo/Coop Fees 
N/A
Sq Ft Source 
N/A
Friends & Family
Recent Activity
3 months agoListing updated with changes from the MLS
3 months agoPrice changed to $7,950
4 months agoListing first seen on site
General Features
Acres 
0.05
Attached Garage 
Yes
Available on 
2026-06-10
Foundation 
Combination
Garage Spaces 
3
Lease Term 
12 Months
Levels 
One
Parking 
AssignedCommonAttached
Pets 
Call
Property Sub Type 
Condominium
Security 
Carbon Monoxide Detector(s)Fire AlarmFire Sprinkler SystemSmoke Detector(s)
Sewer 
Public Sewer
Style 
Contemporary/Modern
Utilities 
Cable Available
Water Source 
Public
Interior Features
Appliances 
RefrigeratorBuilt-In RefrigeratorDishwasherDisposalElectric CooktopMicrowaveWine Cooler
Cooling 
Central AirElectric
Fireplace 
Yes
Fireplace Features 
Living Room
Fireplaces 
1
Flooring 
StoneWood
Heating 
CentralElectric
Interior 
Open FloorplanElevatorHigh Speed InternetWired for Sound
Bedroom 
Dimensions - 15 x 12Level - First
Bonus Room 
Dimensions - 10 x 8Level - First
Dining Room 
Dimensions - 9 x 14Level - First
Kitchen 
Dimensions - 11 x 20Level - First
Laundry 
Dimensions - 6 x 6Level - First
Living Room 
Dimensions - 17 x 29Level - First
Master Bathroom 
Dimensions - 14 x 8Level - First
Master Bedroom 
Dimensions - 15 x 22Level - First
Save
Ask
Tour
Hide
Share
Exterior Features
Construction Details 
StoneOther
Exterior 
BalconyLighting
Patio And Porch 
Covered
Roof 
Built-Up
Community Features
Community Features 
PoolFitness Center
School District 
Dallas ISD
Schools
School District
Dallas ISD
Elementary School
Central
Middle School
Rusk
High School
North Dallas
Listing courtesy of Clay Stapp of CLAY STAPP + CO clay@claystapp.com


© 2020 North Texas Real Estate Information Systems. All rights reserved. Information is deemed reliable but is not guaranteed accurate by the MLS or NTREIS. The information being provided is for the consumer's personal, non-commercial use, and may not be reproduced, redistributed, or used for any purpose other than to identify prospective properties consumers may be interested in purchasing.
Last checked: 2026-11-07 11:09 AM CST

Neighborhood & Commute
Source: Walkscore
Disclosure: Community information and market data powered by Constellation Data Labs. Information is deemed reliable but not guaranteed.
Save
Ask
Tour
Hide
Share