Save
Ask
Tour
Hide
$1,495
155 Days On Site
5909 Birchbrook Drive 233Dallas, TX 75206
For Rent|Condominium|Active
2
Beds
2
Total Baths
2
Full Baths
1,124
SqFt
$1
/SqFt
1970
Built
Subdivision:
Newport Condos
County:
Dallas
Call Now: 469-991-3132
Is this the listing for you? We can help make it yours.
469-991-3132
Save
Ask
Tour
Hide
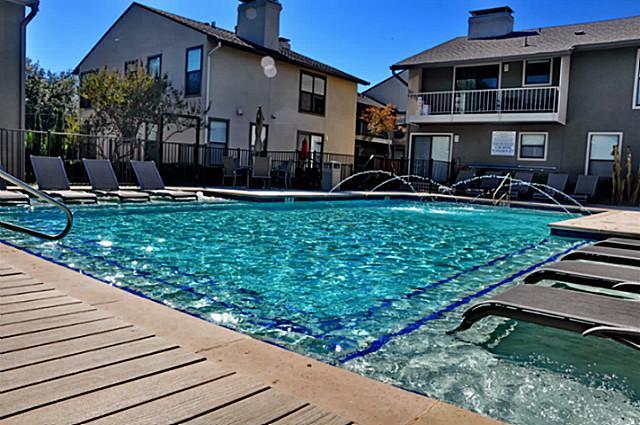
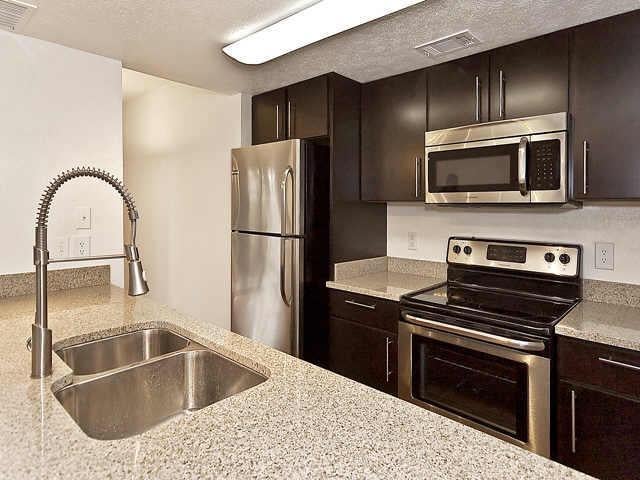
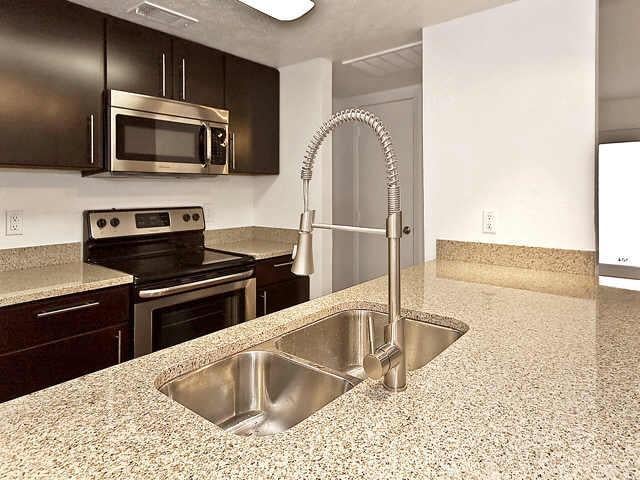
Resort living at home. Newport underwent a complete renovation of the entire property with amenities you expect in a luxury home with a focus on a green, energy efficient natural features. Interiors including hardwood cabinetry, granite countertops, undermount sinks, Stainless appliances, icemakers in 21 cu ft refrig, smooth top stove, mircrowave, washer and dryer included. clay tile floors, recessed lights, ceiling fans. 2nd floor unit with balcony.
Save
Ask
Tour
Hide
Listing Snapshot
Price
$1,495
Days On Site
155 Days
Bedrooms
2
Inside Area (SqFt)
1,124 sqft
Total Baths
2
Full Baths
2
Partial Baths
N/A
Lot Size
3.024 Acres
Year Built
1970
MLS Number
21291904
Status
Active
Property Tax
N/A
HOA/Condo/Coop Fees
N/A
Sq Ft Source
N/A
Friends & Family
Recent Activity
| a week ago | Listing updated with changes from the MLS | |
| a week ago | Price changed to $1,495 | |
| 5 months ago | Listing first seen on site |
General Features
Acres
3.024
Available on
2026-06-04
Carport
2
Foundation
Pillar/Post/Pier
Green Energy Efficient
AppliancesDoorsHVACThermostatWater HeaterWindows
Lease Term
12 Months
Levels
One
Parking
CarportGated
Pets
Breed RestrictionsYes
Property Sub Type
Condominium
Security
Gated CommunitySecurity LightsSmoke Detector(s)
Sewer
Public Sewer
Style
Contemporary/Modern
Utilities
Cable Available
Water Source
Public
Interior Features
Appliances
DishwasherDisposalDryerElectric RangeIce MakerMicrowaveRefrigeratorVented Exhaust FanWasher
Cooling
Ceiling Fan(s)Central AirElectric
Fireplace
Yes
Fireplace Features
Decorative
Fireplaces
1
Flooring
Ceramic TileLaminate
Heating
Exhaust FanCentralElectric
Interior
High Speed Internet
Laundry Features
Electric Dryer HookupWasher Hookup
Bath-Full
Dimensions - 1 x 1Level - First
Kitchen
Dimensions - 1 x 1Level - FirstFeatures - Breakfast Bar, Eat-in Kitchen
Living Room
Dimensions - 1 x 1Level - First
Master Bedroom
Dimensions - 1 x 1Level - First
Save
Ask
Tour
Hide
Exterior Features
Construction Details
Stucco
Exterior
BalconyRain GuttersLighting
Fencing
Wood
Lot Features
Corner Lot
Patio And Porch
Terrace
Pool Features
FencedGuniteIn Ground
Roof
Composition
Community Features
Community Features
Gated
School District
Dallas ISD
Schools
School District
Dallas ISD
Elementary School
Mockingbird
Middle School
Long
High School
Wilson
Listing courtesy of Ronald Weisfeld of Ronald A. Weisfeld Real Est AM@mydallasrealestate.com

© 2020 North Texas Real Estate Information Systems. All rights reserved. Information is deemed reliable but is not guaranteed accurate by the MLS or NTREIS. The information being provided is for the consumer's personal, non-commercial use, and may not be reproduced, redistributed, or used for any purpose other than to identify prospective properties consumers may be interested in purchasing.
Last checked: 2026-11-07 11:04 AM CST
© 2020 North Texas Real Estate Information Systems. All rights reserved. Information is deemed reliable but is not guaranteed accurate by the MLS or NTREIS. The information being provided is for the consumer's personal, non-commercial use, and may not be reproduced, redistributed, or used for any purpose other than to identify prospective properties consumers may be interested in purchasing.
Last checked: 2026-11-07 11:04 AM CST
Neighborhood & Commute
Source: Walkscore
Disclosure: Community information and market data powered by Constellation Data Labs. Information is deemed reliable but not guaranteed.
Save
Ask
Tour
Hide
Did you know? You can invite friends and family to your search. They can join your search, rate and discuss listings with you.