3102 Kings Road 1110, Dallas, TX, 75219

Save
Ask
Tour
Hide
Share
$1,780
182 Days On Site

3102 Kings Road 1110
Dallas, TX 75219

For Rent|Condominium|Active
2
Beds
2
Total Baths
2
Full Baths
948
SqFt
$2
/SqFt
2001
Built
Subdivision:
Piazza Siena Condominiums
County:
Dallas
Call Now: 469-991-3132
Is this the listing for you? We can help make it yours.
469-991-3132
3102 Kings Road 11103102 Kings Road 11103102 Kings Road 11103102 Kings Road 1110
Save
Ask
Tour
Hide
Share

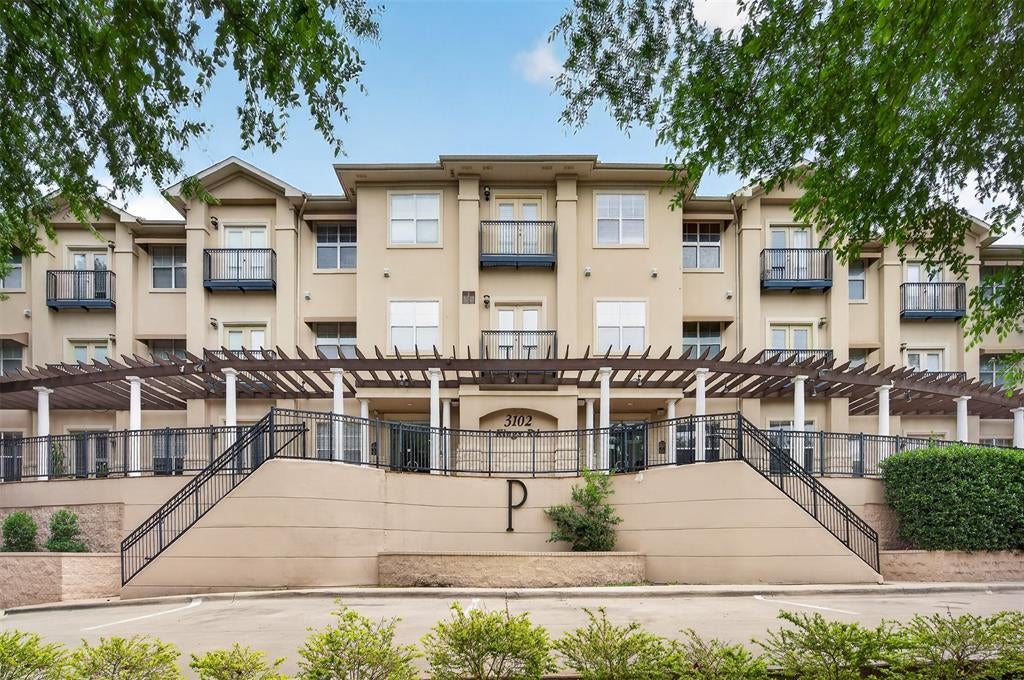
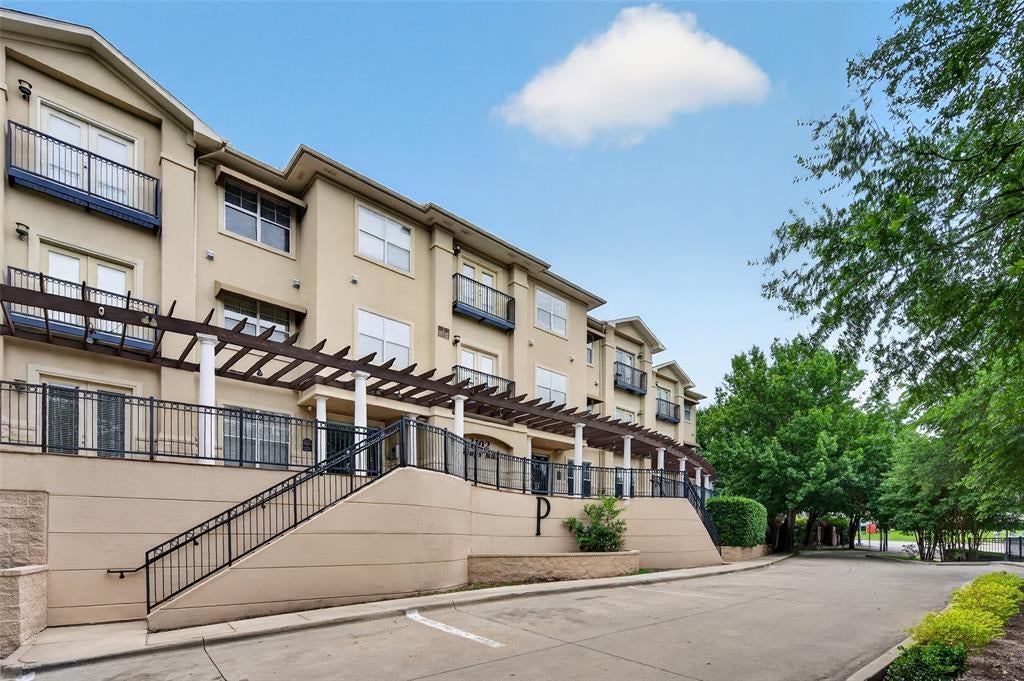
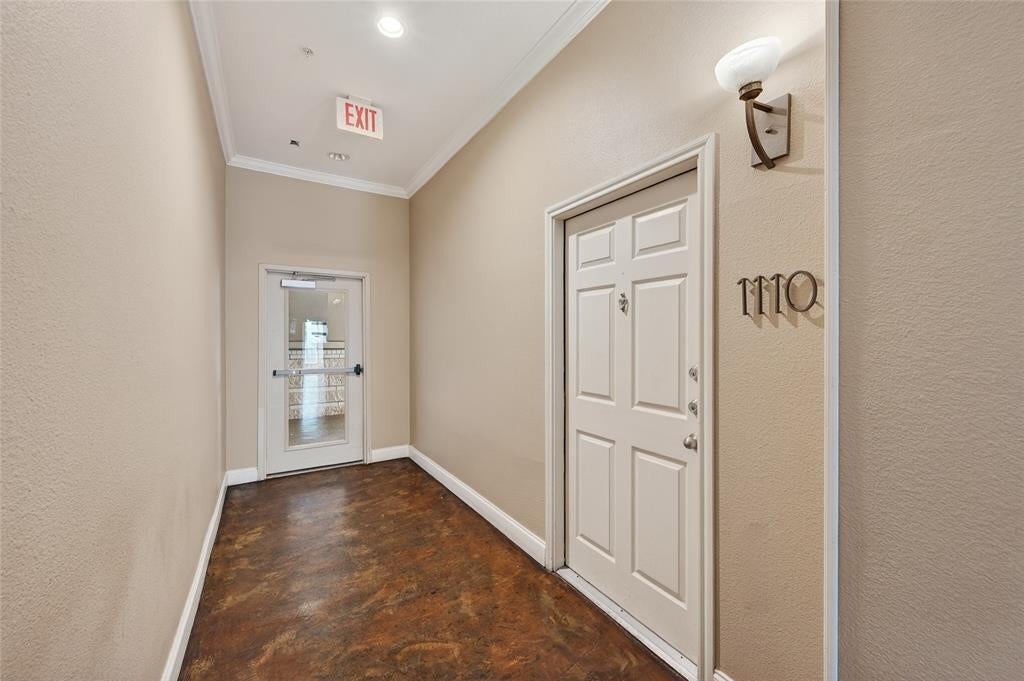
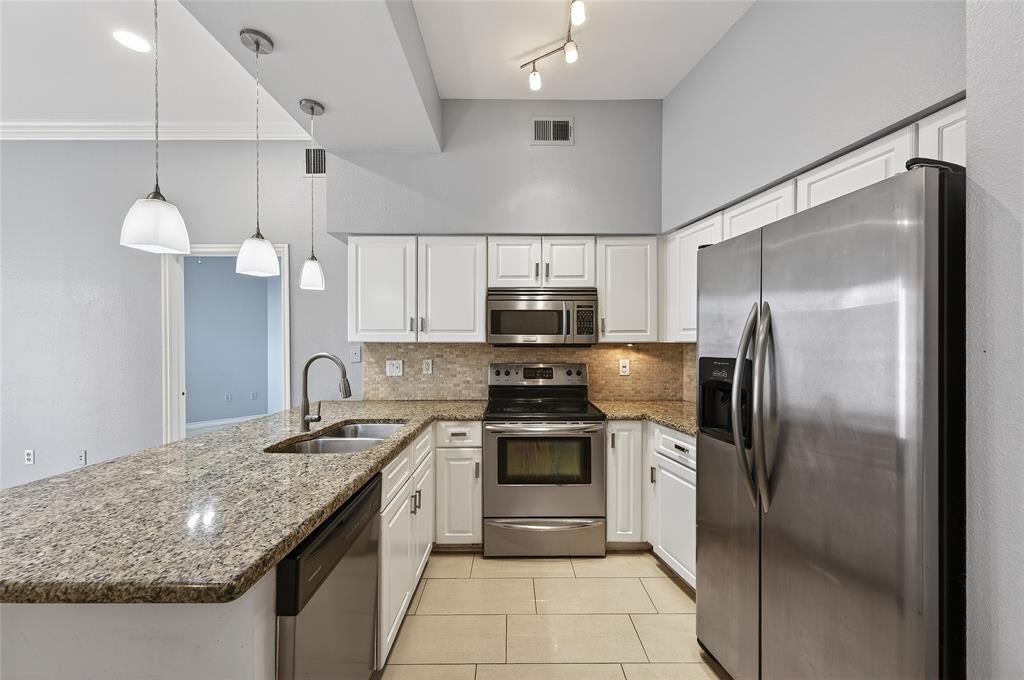
Experience the ideal blend of comfort, privacy, and convenience in this beautifully maintained corner unit at Piazza Siena Condominiums featuring complimentary high-speed Spectrum Wi-Fi and cable TV, direct elevator access nearby, and resort-style community amenities. This light-filled 2-bedroom, 2-bathroom condo offers an expansive open-concept layout, a well-appointed kitchen, and two generously sized bedrooms, each with its own private bathroom and ample closet space. Located on the first floor of Building One, Unit 1110 also includes one assigned garage parking space plus washer and dryer for added convenience. Residents enjoy access to a pool, fitness center, entertainment areas, and beautifully maintained grounds. Landlord covers water, trash, internet, and cable TV, while tenant only pays electricity. Additional parking spaces are available for rent. Don’t miss this exceptional lease opportunity in one of Dallas’ most desirable condominium communities!

Save
Ask
Tour
Hide
Share
Listing Snapshot
Price 
$1,780
Days On Site 
182 Days
Bedrooms 
2
Inside Area (SqFt) 
948 sqft
Total Baths 
2
Full Baths 
2
Partial Baths 
N/A
Lot Size 
1.998 Acres
Year Built 
2001
MLS Number 
21265137
Status 
Active
Property Tax 
N/A
HOA/Condo/Coop Fees 
N/A
Sq Ft Source 
N/A
Friends & Family
Recent Activity
7 days agoListing updated with changes from the MLS
a week agoPrice changed to $1,780
6 months agoListing first seen on site
General Features
Acres 
1.998
Attached Garage 
Yes
Available on 
2026-05-08
Garage 
Yes
Garage Spaces 
1
Lease Term 
12 Months
Levels 
One
Parking 
AssignedGatedAttached
Pets 
Number LimitSize LimitYes
Property Sub Type 
Condominium
Security 
Carbon Monoxide Detector(s)Fire AlarmFire Sprinkler SystemSecurity GateSmoke Detector(s)
Sewer 
Public Sewer
Utilities 
Cable Available
Water Source 
Public
Interior Features
Appliances 
DishwasherDisposalDryerElectric RangeMicrowaveRefrigeratorWasher
Cooling 
Ceiling Fan(s)Central AirElectric
Flooring 
Tile
Heating 
CentralElectric
Interior 
Eat-in KitchenElevatorGranite CountersOpen FloorplanPantryWalk-In Closet(s)High Speed Internet
Laundry Features 
Electric Dryer HookupWasher Hookup
Window Features 
Window Coverings
Bath-Full 
Dimensions - 11 x 7Level - First
Bedroom 
Dimensions - 11 x 12Level - FirstFeatures - Walk-In Closet(s)
Kitchen 
Dimensions - 7 x 12Level - FirstFeatures - Breakfast Bar, Eat-in Kitchen, Pantry
Living Room 
Dimensions - 12 x 12Level - First
Master Bathroom 
Dimensions - 11 x 8Level - First
Master Bedroom 
Dimensions - 12 x 12Level - FirstFeatures - Walk-In Closet(s)
Utility Room 
Dimensions - 8 x 6Level - First
Save
Ask
Tour
Hide
Share
Exterior Features
Construction Details 
Stucco
Exterior 
Fire PitGas GrillOutdoor GrillOutdoor Kitchen
Pool Features 
FencedIn Ground
Windows/Doors 
Window Coverings
Community Features
Community Features 
PoolClubhouseFitness CenterGated
School District 
Dallas ISD
Schools
School District
Dallas ISD
Elementary School
Maplelawn
Middle School
Rusk
High School
North Dallas
Listing courtesy of Andrew Bishkin of Briggs Freeman Sotheby's Int'l abishkin@briggsfreeman.com


© 2020 North Texas Real Estate Information Systems. All rights reserved. Information is deemed reliable but is not guaranteed accurate by the MLS or NTREIS. The information being provided is for the consumer's personal, non-commercial use, and may not be reproduced, redistributed, or used for any purpose other than to identify prospective properties consumers may be interested in purchasing.
Last checked: 2026-11-07 11:09 AM CST

Neighborhood & Commute
Source: Walkscore
Disclosure: Community information and market data powered by Constellation Data Labs. Information is deemed reliable but not guaranteed.
Save
Ask
Tour
Hide
Share