887 Hcr. 3110 N, Abbott, TX, 76621

Save
Ask
Tour
Hide
Share
$3,995,000
192 Days On Site

887 Hcr. 3110 N
Abbott, TX 76621

For Sale|Farm|Active
6
Beds
6
Total Baths
4
Full Baths
2
Partial Baths
6,514
SqFt
$613
/SqFt
2001
Built
Subdivision:
0535
County:
Hill
Call Now: 469-991-3132
Is this the listing for you? We can help make it yours.
469-991-3132
887 Hcr. 3110 N887 Hcr. 3110 N887 Hcr. 3110 N887 Hcr. 3110 N
Save
Ask
Tour
Hide
Share

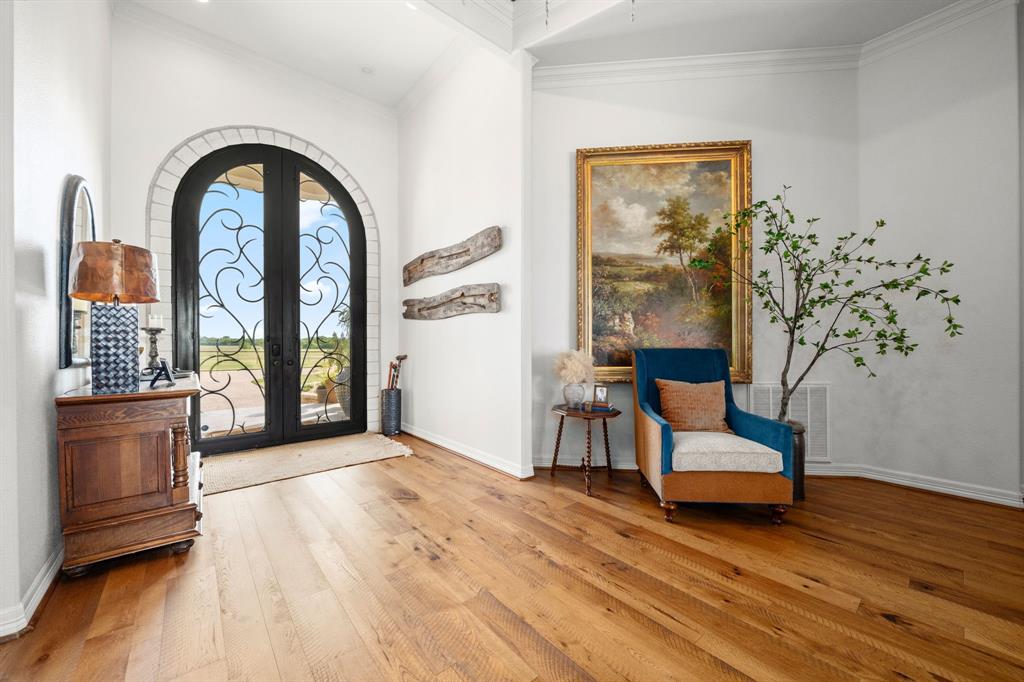
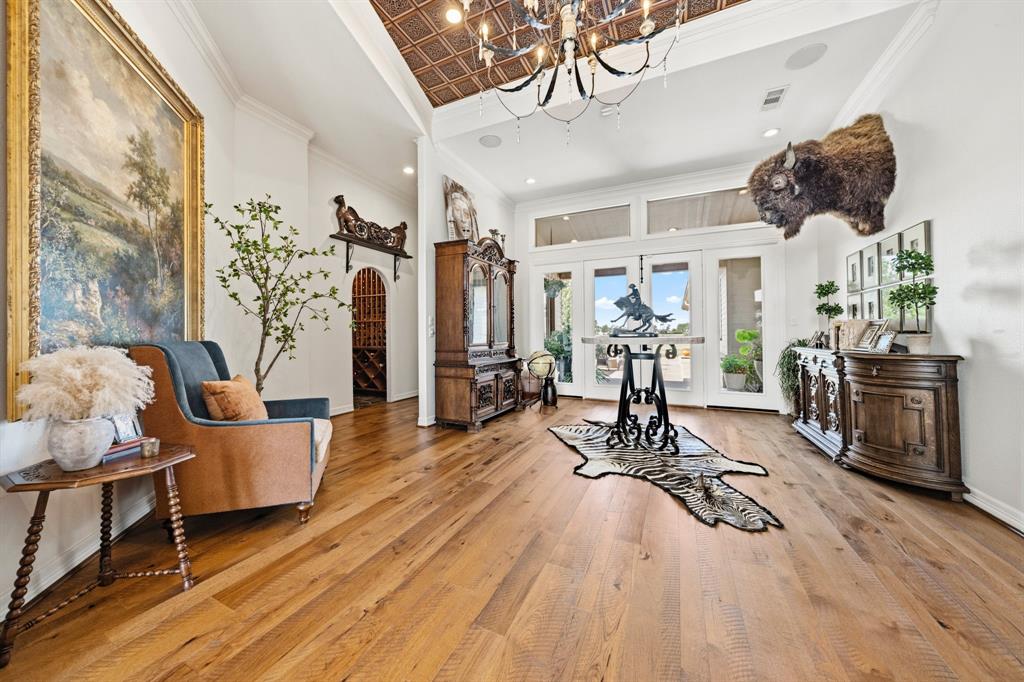
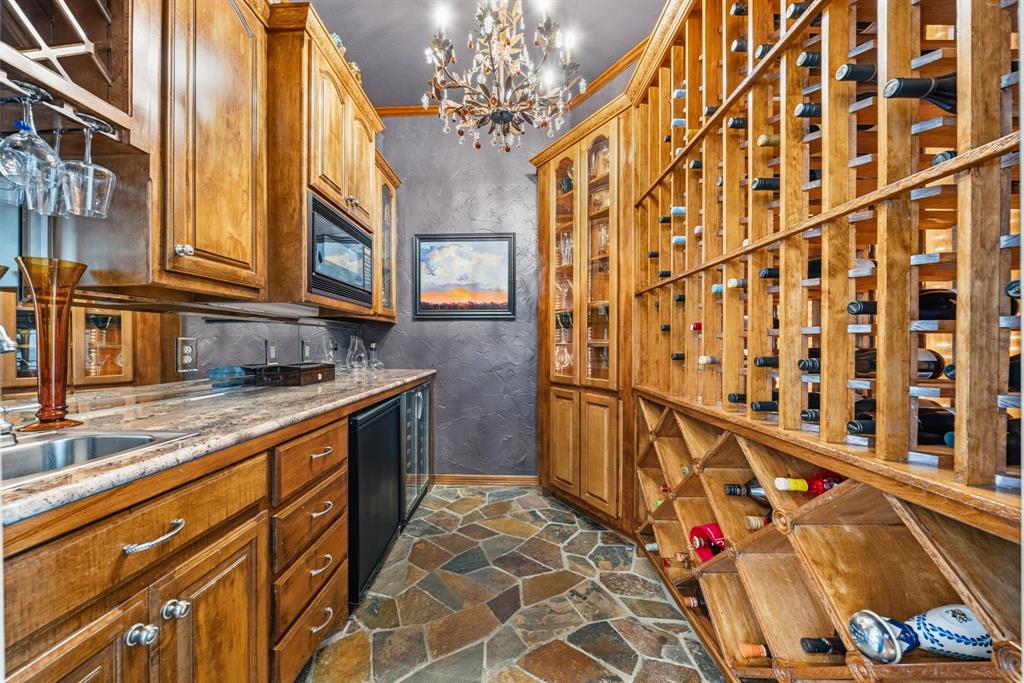
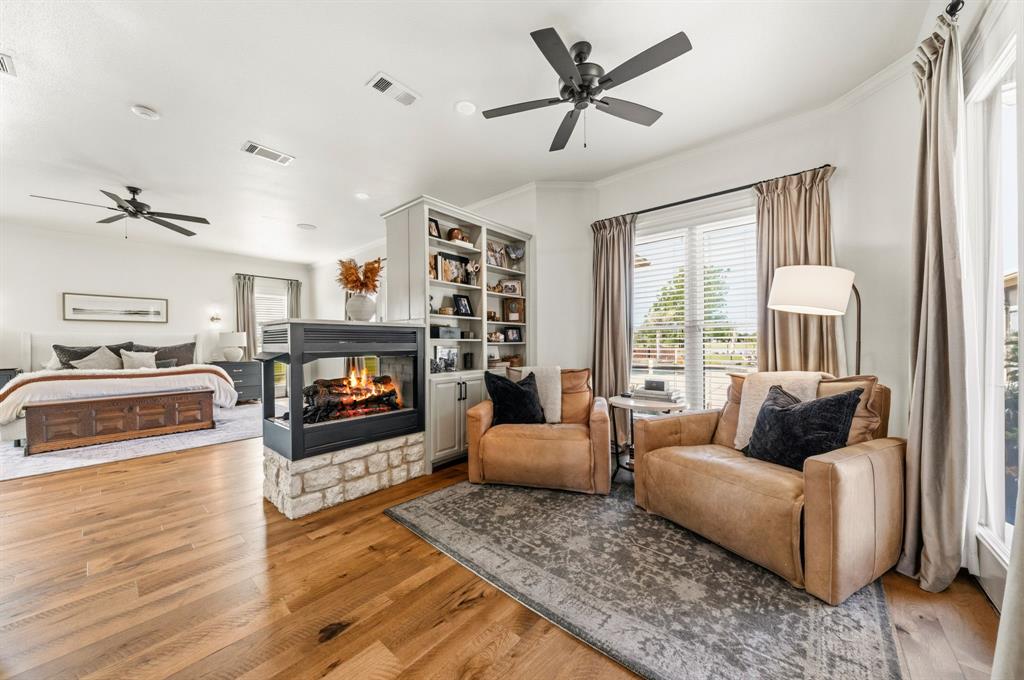
This fully remodeled 6,514 square foot estate offers an unmatched combination of luxury living, functional infrastructure, and expansive acreage. Built in 2001, the main residence features 6 bedrooms, 4 full baths, and 2 half baths with 7,830 sq ft under roof. The full remodel was completed in 2019, the metal roof was installed in 2017, and both a whole house generator and ADT security system were added in 2025. The home features all wood floors throughout, 3 fireplaces, 2 gas and 1 wood burning, a dry sauna and steam room shower, and a tornado safe room. The property includes an oversized 2-car garage, co-op water, 2 private 800-foot wells, and whole-property water filtration serving the house, yard, and garden. The detached 1,600 sq ft four-stall oversized garage features full HVAC, a workout room, and office. The 3,600 sq ft shop built in 2023 features 20-foot walls, full foam insulation, three 12x14 electric doors, pine-finished walls, LED lighting, full HVAC with gas-fired backup heater, private septic, and a 50-amp RV plug. The 5,500 sq ft livestock show barn includes a 400 sq ft office with half bath, 8 livestock wash racks, 8 under-roof steel pens, 7 outside runs with freeze-proof waterers, interior walls finished in stained wood, 100% foam insulation, 220V fans in all pens, a feed room, small equipment room, trim chute, and propane heater. The grounds span 164.09 total acres of improved coastal pasture. Outdoor amenities include a pool, hot tub, 2 fire pits, a fully automated skeet and sporting clay range with lighting and a 1,000 sq ft pavilion, a pickleball court with lighting built in 2024, a 3,000-gallon above-ground gasoline tank, a 1.5-acre pond stocked with trophy bass, a 0.75-acre pond stocked with catfish, a 100% irrigated yard, an irrigated garden with above-ground planters, a garden house and potting shed, and 0.75 mile of washed concrete drive with a security gate. White Rock Creek runs 0.75 mile through the property.

Save
Ask
Tour
Hide
Share
Listing Snapshot
Price 
$3,995,000
Days On Site 
192 Days
Bedrooms 
6
Inside Area (SqFt) 
6,514 sqft
Total Baths 
6
Full Baths 
4
Partial Baths 
2
Lot Size 
164.09 Acres
Year Built 
2001
MLS Number 
21248972
Status 
Active
Property Tax 
$20,066
HOA/Condo/Coop Fees 
N/A
Sq Ft Source 
N/A
Friends & Family
Recent Activity
2 weeks agoListing updated with changes from the MLS
2 weeks agoPrice changed to $3,995,000
6 months agoListing first seen on site
General Features
Acres 
164.09
Additional Property Use 
AgriculturalCattleGrazingLivestockPastureRanchRecreationalResidentialSingle FamilyRow CropsHunting
Attached Garage 
Yes
Foundation 
Slab
Garage 
Yes
Garage Spaces 
6
Land Lease 
Yes
Levels 
One
Parking 
Additional ParkingBoatCircular DrivewayConcreteDrive ThroughDrivewayElectric GateEnclosedGarageGarage Faces SideHeated GarageKitchen LevelOn SiteOutsideParking LotParking PadRV Access/ParkingRV GarageWorkshop in GarageGatedAttached
Property Sub Type 
Farm
Security 
Carbon Monoxide Detector(s)Fire AlarmSecurity GateSecurity LightsSecurity SystemSmoke Detector(s)
Sewer 
Septic Tank
Special Circumstances 
Standard
Style 
RanchTraditional
Utilities 
Cable AvailableElectricity Connected
Interior Features
Appliances 
RefrigeratorBuilt-In Gas RangeBuilt-In RefrigeratorDishwasherGas CooktopMicrowaveDouble OvenVented Exhaust FanWarming DrawerWine Cooler
Cooling 
Ceiling Fan(s)Central Air
Fireplace 
Yes
Fireplace Features 
BedroomFamily RoomGasLiving Room
Fireplaces 
3
Flooring 
HardwoodTileWood
Heating 
Exhaust FanCentralElectric
Interior 
Built-in FeaturesCathedral Ceiling(s)ChandelierDouble VanityDry BarEat-in KitchenGranite CountersKitchen IslandNatural WoodworkOpen FloorplanPantryTile CountersWalk-In Closet(s)Wet BarHigh Speed InternetSmart HomeWired for Sound
Window Features 
Window Coverings
Bath-Full 
Dimensions - 0 x 0Level - FirstFeatures - Tile Counters
Bath-Half 
Dimensions - 0 x 0Level - First
Bedroom 
Dimensions - 0 x 0Level - FirstFeatures - Walk-In Closet(s)
Den 
Dimensions - 0 x 0Level - FirstFeatures - Ceiling Fan(s)
Family Room 
Dimensions - 0 x 0Level - FirstFeatures - Ceiling Fan(s)
Kitchen 
Dimensions - 0 x 0Level - FirstFeatures - Breakfast Bar, Kitchen Island
Laundry 
Dimensions - 0 x 0Level - FirstFeatures - Tile Counters
Living Room 
Dimensions - 0 x 0Level - FirstFeatures - Ceiling Fan(s)
Master Bathroom 
Dimensions - 0 x 0Level - FirstFeatures - Bidet
Master Bedroom 
Dimensions - 0 x 0Level - FirstFeatures - Ceiling Fan(s), Walk-In Closet(s)
Mud Room 
Dimensions - 0 x 0Level - First
Save
Ask
Tour
Hide
Share
Exterior Features
Construction Details 
Stone
Exterior 
Basketball CourtCourtyardDog RunFire PitRain GuttersLightingPrivate YardStorageTennis Court(s)
Fencing 
Barbed WireCross FencedFullGateSecurityFencedStone
Lot Features 
ClearedWoodedLandscapedLevelMany TreesPasture
Other Structures 
Barn(s)Garage(s)GazeboOutbuildingRV/Boat StorageSecond GarageStable(s)StorageTennis Court(s)Workshop
Patio And Porch 
Awning(s)Covered
Pool Features 
GuniteHeatedIn GroundPool/Spa ComboPrivate
Private Pool 
Yes
Road Frontage 
County Road
Roof 
Metal
Windows/Doors 
Window Coverings
Community Features
Community Features 
FishingGatedPoolTennis Court(s)
School District 
Bynum ISD
Horse Property 
Barn
Financing Terms Available 
CashConventionalFHAUSDA LoanVA Loan
Roads 
Asphalt
Horse Allowed 
Yes
Schools
School District
Bynum ISD
Elementary School
Bynum
Middle School
Bynum
High School
Bynum
Listing courtesy of Jamie Siddons of Julie Siddons REALTORS, LLC jamie@juliesiddons.com


© 2020 North Texas Real Estate Information Systems. All rights reserved. Information is deemed reliable but is not guaranteed accurate by the MLS or NTREIS. The information being provided is for the consumer's personal, non-commercial use, and may not be reproduced, redistributed, or used for any purpose other than to identify prospective properties consumers may be interested in purchasing.
Last checked: 2026-11-07 04:42 PM CST

Neighborhood & Commute
Source: Walkscore
Disclosure: Community information and market data powered by Constellation Data Labs. Information is deemed reliable but not guaranteed.
Save
Ask
Tour
Hide
Share