3025 Farm Road 900 W, Saltillo, TX, 75478

Save
Ask
Tour
Hide
Share
$3,700,000
256 Days On Site

3025 Farm Road 900 W
Saltillo, TX 75478

For Sale|Single Family Residence|Active
3
Beds
4
Total Baths
3
Full Baths
1
Partial Bath
6,528
SqFt
$567
/SqFt
2023
Built
Subdivision:
na
County:
Hopkins
Call Now: 469-991-3132
Is this the listing for you? We can help make it yours.
469-991-3132
3025 Farm Road 900 W3025 Farm Road 900 W3025 Farm Road 900 W3025 Farm Road 900 W
Save
Ask
Tour
Hide
Share

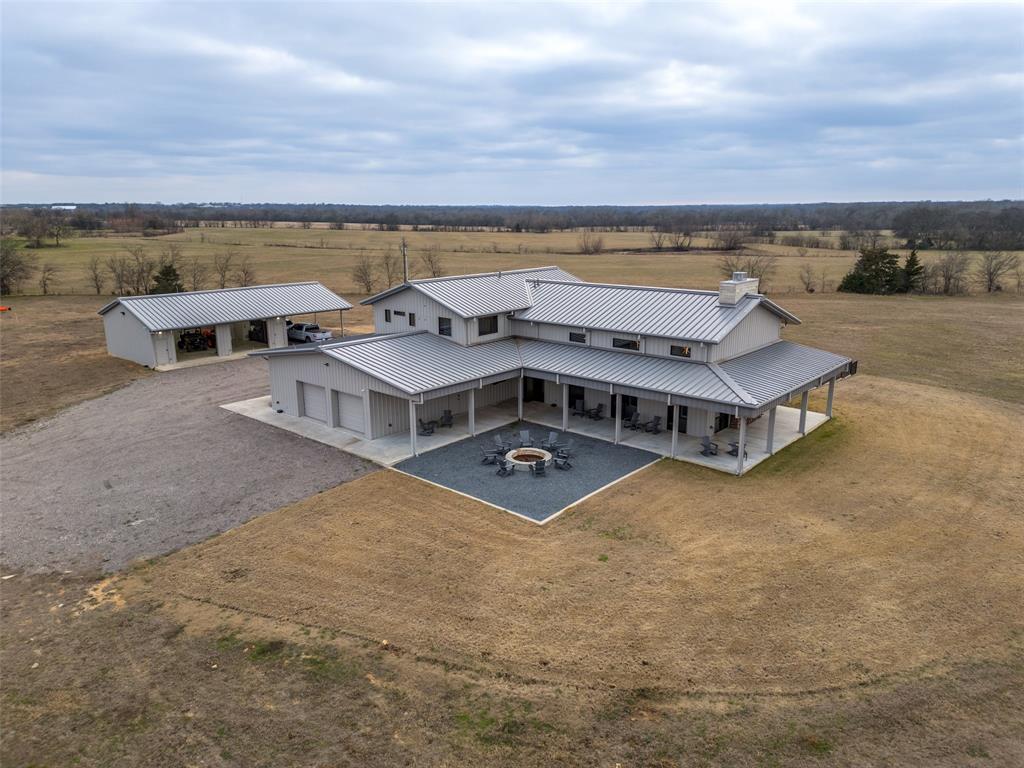
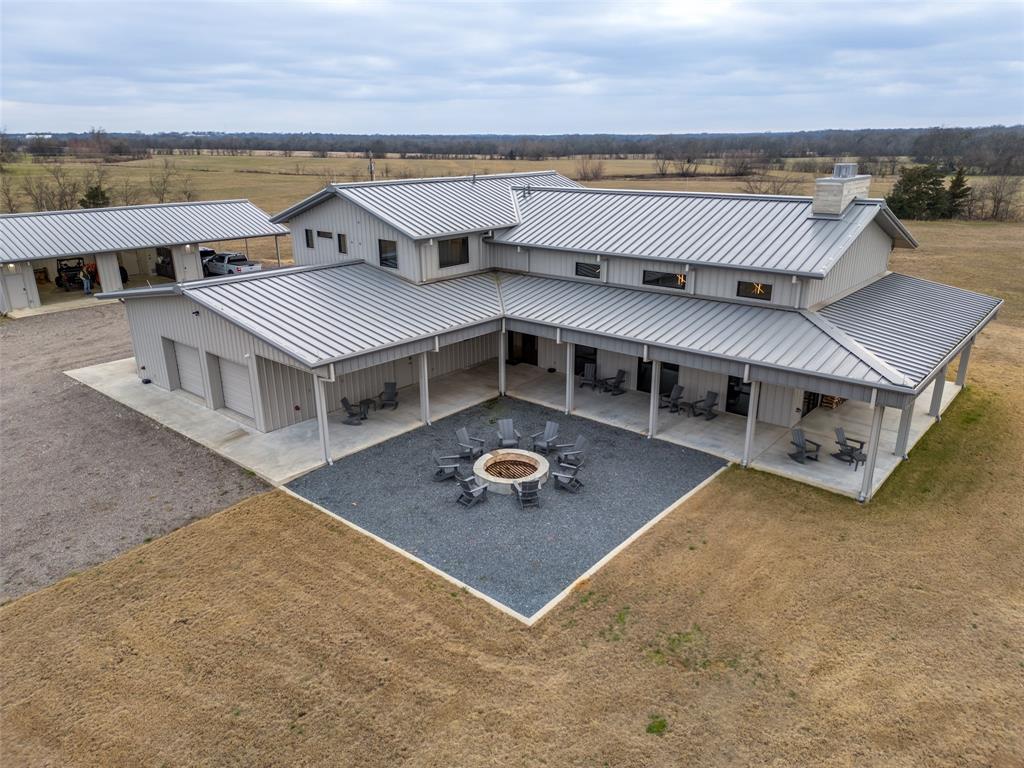
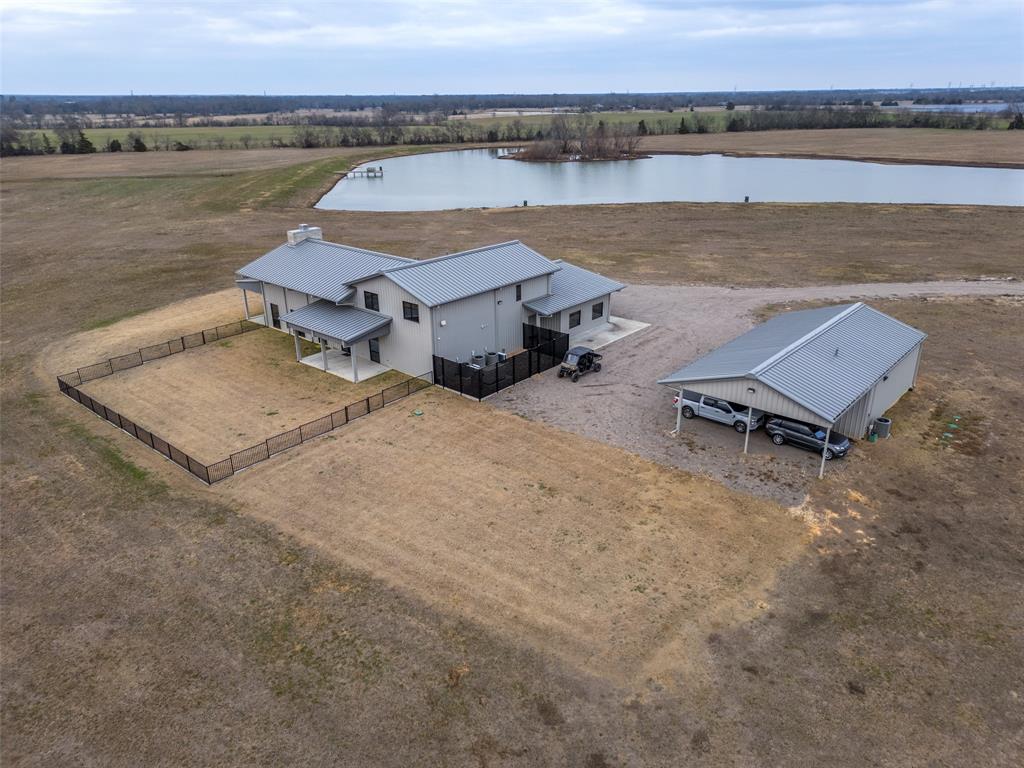
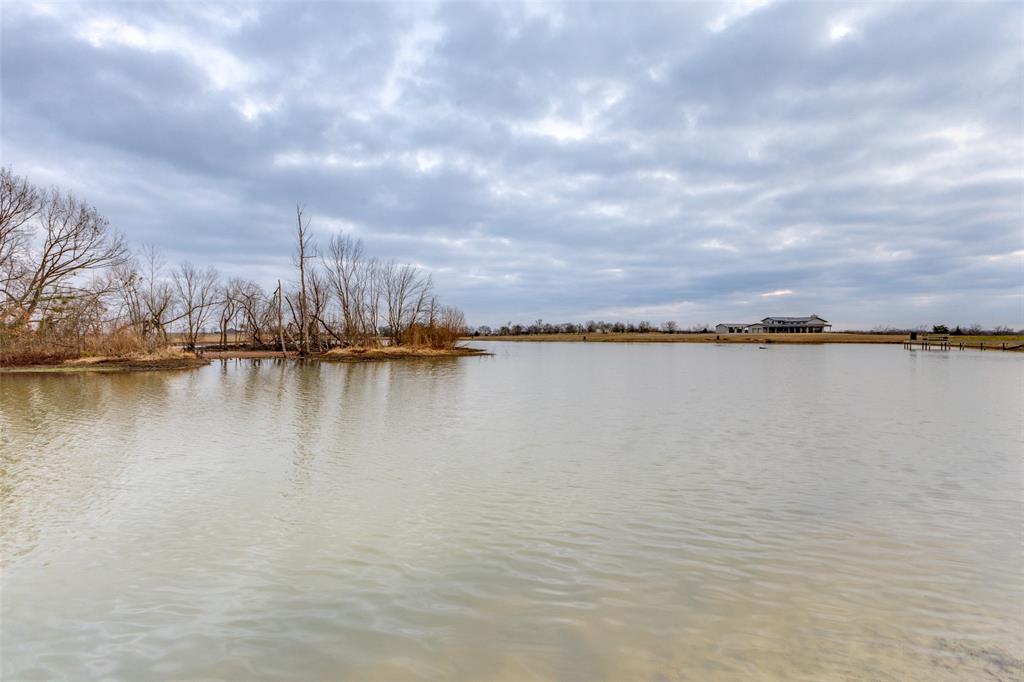
Saltillo Ranch is an exceptional turnkey property, ideal as a weekend retreat or full-time residence, offering beautiful views overlooking a five-acre lake, improved pastures, and the surrounding East Texas countryside. Encompassing approximately 200 acres, the ranch features a desirable blend of open pastureland and wooded acreage, along with nearly 2,000 feet of frontage on both sides of Stout Creek, a mostly year-round water source. The 5,358± square foot residence and grounds are thoughtfully designed for entertaining both indoors and out, with multiple covered porches, a fire pit, recreation room, and expansive common areas. Conveniently located just 1.5 hours east of downtown Dallas, Saltillo Ranch offers privacy, recreation, and accessibility in one complete package.

Save
Ask
Tour
Hide
Share
Listing Snapshot
Price 
$3,700,000
Days On Site 
256 Days
Bedrooms 
3
Inside Area (SqFt) 
6,528 sqft
Total Baths 
4
Full Baths 
3
Partial Baths 
1
Lot Size 
200 Acres
Year Built 
2023
MLS Number 
21185155
Status 
Active
Property Tax 
N/A
HOA/Condo/Coop Fees 
N/A
Sq Ft Source 
N/A
Friends & Family
Recent Activity
2 months agoListing updated with changes from the MLS
2 months agoPrice changed to $3,700,000
8 months agoListing first seen on site
General Features
Acres 
200
Carport 
2
Foundation 
Slab
Garage 
Yes
Garage Spaces 
2
Levels 
Two
Parking 
Additional ParkingCarportDetached CarportDrivewayElectric GateGarageHeated GarageOversizedStorageWorkshop in Garage
Property Sub Type 
Single Family Residence
Security 
Security GateSecurity LightsSmoke Detector(s)
Sewer 
Septic Tank
Special Circumstances 
Standard
Style 
Ranch
Utilities 
Propane
Interior Features
Appliances 
RefrigeratorBuilt-In RefrigeratorDishwasherDryerGas CooktopGas RangeMicrowaveDouble OvenWasherWine Cooler
Cooling 
Ceiling Fan(s)Central Air
Fireplace 
Yes
Fireplace Features 
DenGas
Fireplaces 
1
Flooring 
CarpetCeramic Tile
Heating 
Electric
Interior 
Cathedral Ceiling(s)Eat-in KitchenKitchen IslandOpen FloorplanIn-Law Floorplan
Laundry Features 
Electric Dryer HookupWasher Hookup
Bath-Half 
Dimensions - 0 x 0Level - First
Bedroom 
Dimensions - 0 x 0Level - SecondFeatures - Ceiling Fan(s)
Bedroom-2nd Primary 
Dimensions - 0 x 0Level - SecondFeatures - Walk-In Closet(s)
Den 
Dimensions - 0 x 0Level - First
Game Room 
Dimensions - 0 x 0Level - First
Kitchen 
Dimensions - 0 x 0Level - FirstFeatures - Breakfast Bar, Ceiling Fan(s), Eat-in Kitchen, Kitchen Island, Pantry
Master Bathroom 
Dimensions - 0 x 0Level - Second
Master Bedroom 
Dimensions - 0 x 0Level - SecondFeatures - Walk-In Closet(s)
Utility Room 
Dimensions - 0 x 0Level - First
Save
Ask
Tour
Hide
Share
Exterior Features
Construction Details 
Metal Siding
Exterior 
CourtyardDockFire PitRain GuttersLighting
Fencing 
Barbed WireGatePerimeter
Lot Features 
Many TreesPastureWaterfront
Other Structures 
Barn(s)Garage(s)StorageWorkshop
Patio And Porch 
CoveredPatioRear PorchWrap Around
Roof 
Metal
Waterfront 
Yes
Waterfront Features 
Creek
Community Features
School District 
Saltillo ISD
Financing Terms Available 
1031 ExchangeCash
Horse Allowed 
Yes
Schools
School District
Saltillo ISD
Elementary School
Saltillo
Middle School
Saltillo
High School
Saltillo
Listing courtesy of David Burgher of Briggs Freeman Sotheby's Int'l dburgher@briggsfreeman.com


© 2020 North Texas Real Estate Information Systems. All rights reserved. Information is deemed reliable but is not guaranteed accurate by the MLS or NTREIS. The information being provided is for the consumer's personal, non-commercial use, and may not be reproduced, redistributed, or used for any purpose other than to identify prospective properties consumers may be interested in purchasing.
Last checked: 2026-11-07 05:29 PM CST

Neighborhood & Commute
Source: Walkscore
Disclosure: Community information and market data powered by Constellation Data Labs. Information is deemed reliable but not guaranteed.
Save
Ask
Tour
Hide
Share