4007 Bowser Avenue D, Dallas, TX, 75219

Save
Ask
Tour
Hide
Share
$619,000
287 Days On Site

4007 Bowser Avenue D
Dallas, TX 75219

For Sale|Townhouse|Active
2
Beds
3
Total Baths
2
Full Baths
1
Partial Bath
1,810
SqFt
$342
/SqFt
2001
Built
Subdivision:
Edgemere Place
County:
Dallas
Call Now: 469-991-3132
Is this the listing for you? We can help make it yours.
469-991-3132
4007 Bowser Avenue D4007 Bowser Avenue D4007 Bowser Avenue D4007 Bowser Avenue D
Save
Ask
Tour
Hide
Share

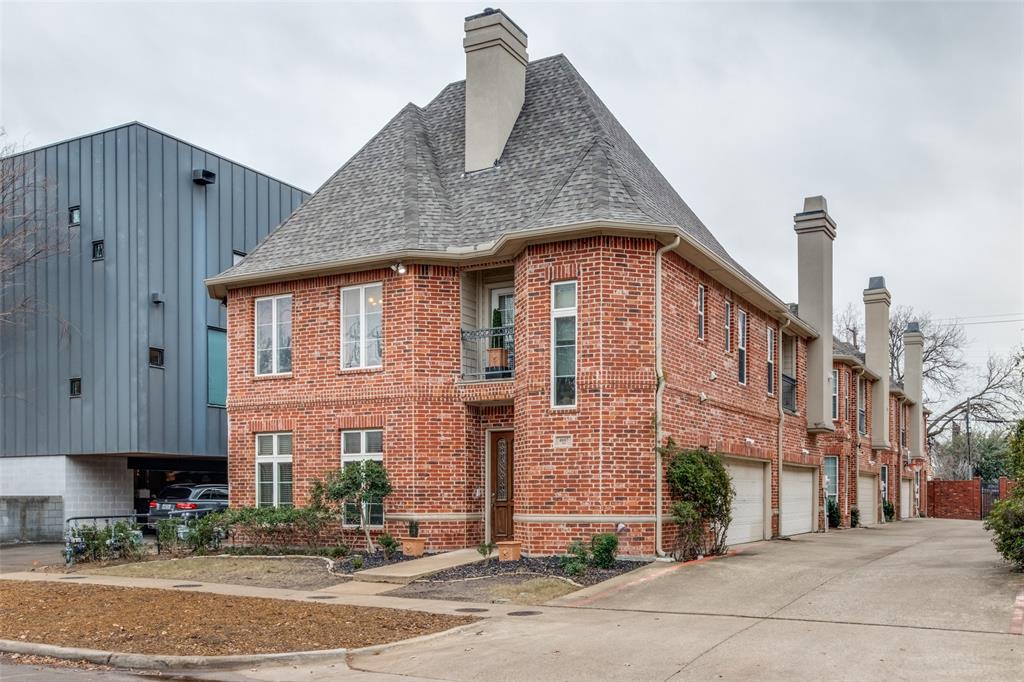
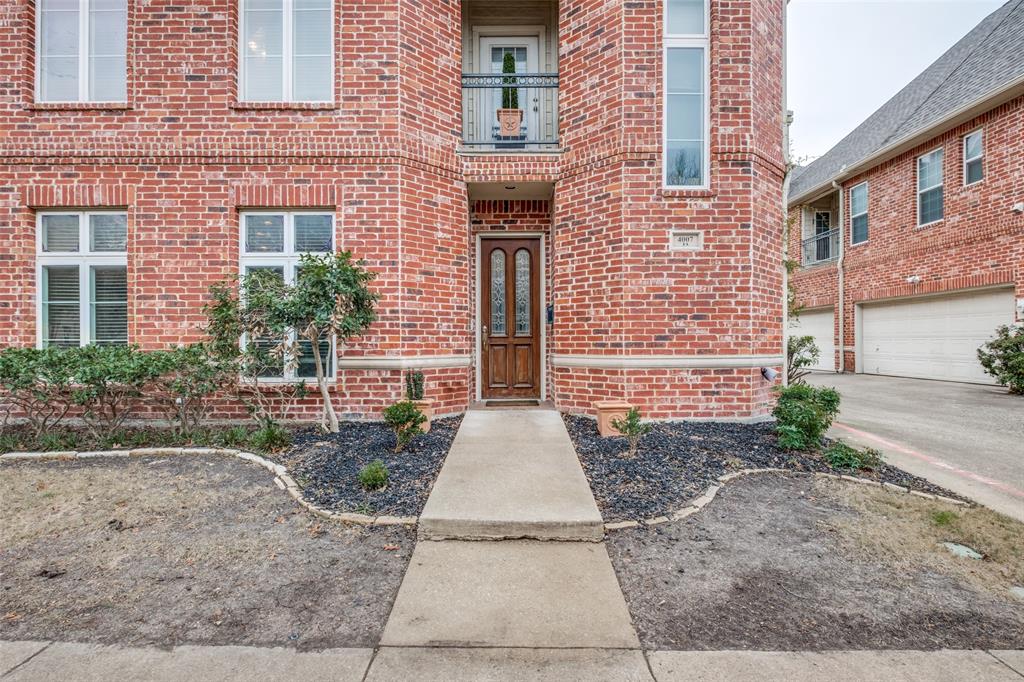
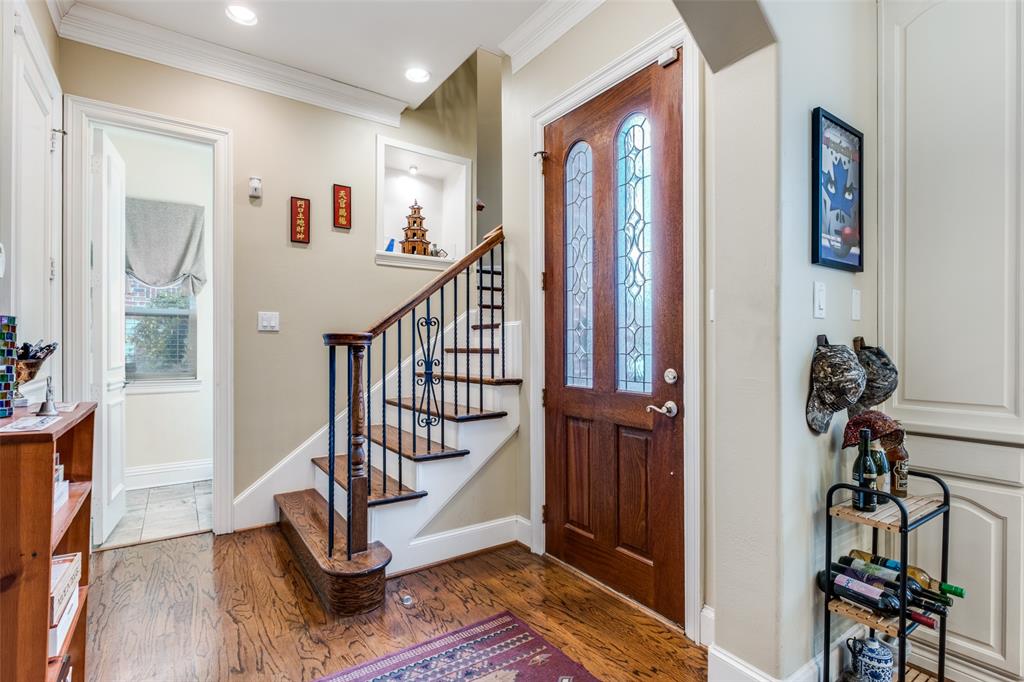
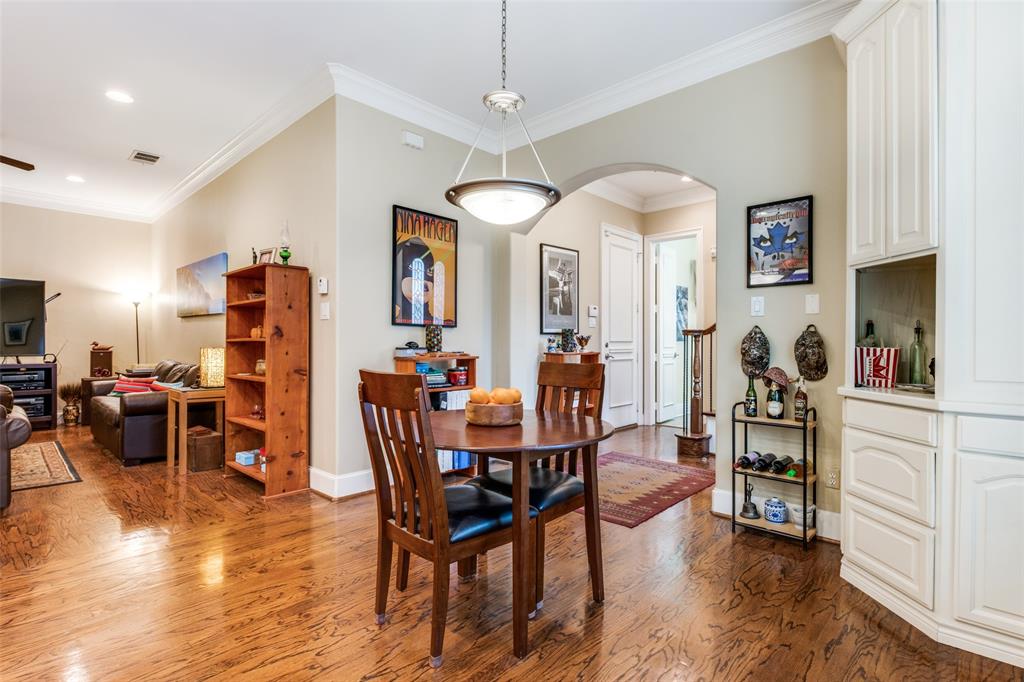
Charming street-facing townhome in the heart of highly walkable North Oak Lawn, offering the perfect blend of style, comfort, and convenience. Beautiful hardwood floors, custom built-ins, and stainless steel appliances complement the thoughtfully designed interior. The open-concept main level is ideal for entertaining, featuring a spacious living area centered around a cozy gas fireplace with an elegant custom mantle. Upstairs, you'll find two generously sized bedroom suites, each complete with a private ensuite bath and walk-in closet. The primary suite serves as a true retreat, featuring a comfortable sitting area and its own fireplace for added warmth and ambiance. Enjoy an unbeatable location just steps from premier shopping, dining, entertainment, and everyday conveniences, including Whole Foods. Nearby DART access makes commuting and exploring the Metroplex effortless, with convenient connections to airports, museums, concerts, and sporting events. Centrally located between Dallas and Arlington, this home provides easy access to AT&T Stadium, Globe Life Field, and many of the region's most exciting attractions and events. Ring doorbell conveys with sell, and all furniture is negotiable!

Save
Ask
Tour
Hide
Share
Listing Snapshot
Price 
$619,000
Days On Site 
287 Days
Bedrooms 
2
Inside Area (SqFt) 
1,810 sqft
Total Baths 
3
Full Baths 
2
Partial Baths 
1
Lot Size 
0.042 Acres
Year Built 
2001
MLS Number 
21158249
Status 
Active
Property Tax 
$11,839
HOA/Condo/Coop Fees 
$150 monthly
Sq Ft Source 
N/A
Friends & Family
Recent Activity
3 weeks agoListing updated with changes from the MLS
2 months agoPrice changed to $619,000
9 months agoListing first seen on site
General Features
Acres 
0.042
Attached Garage 
Yes
Foundation 
Slab
Garage 
Yes
Garage Spaces 
2
Levels 
Two
Parking 
Garage Door OpenerAttached
Property Sub Type 
Townhouse
Security 
Smoke Detector(s)
Sewer 
Public Sewer
Special Circumstances 
Standard
Style 
Traditional
Utilities 
Cable Available
Water Source 
Public
Interior Features
Appliances 
DishwasherDisposalGas RangeMicrowave
Cooling 
Ceiling Fan(s)Central AirElectric
Fireplace 
Yes
Fireplace Features 
BedroomGasGas StarterLiving RoomGas Log
Fireplaces 
2
Flooring 
Ceramic TileHardwood
Heating 
CentralFireplace(s)Natural Gas
Interior 
Granite CountersHigh Speed Internet
Laundry Features 
Electric Dryer HookupWasher Hookup
Window Features 
Window Coverings
Bath-Full 
Dimensions - 9 x 5Level - Second
Bedroom 
Dimensions - 12 x 12Level - SecondFeatures - Walk-In Closet(s)
Dining Room 
Dimensions - 12 x 12Level - First
Kitchen 
Dimensions - 12 x 6Level - FirstFeatures - Breakfast Bar, Pantry
Laundry 
Dimensions - 8 x 5Level - Second
Living Room 
Dimensions - 18 x 13Level - FirstFeatures - Ceiling Fan(s)
Master Bathroom 
Dimensions - 14 x 10Level - Second
Master Bedroom 
Dimensions - 18 x 15Level - SecondFeatures - Ceiling Fan(s), Walk-In Closet(s)
Save
Ask
Tour
Hide
Share
Exterior Features
Construction Details 
BrickFrame
Exterior 
BalconyRain Gutters
Fencing 
Wood
Lot Features 
Interior Lot
Roof 
Composition
Windows/Doors 
Window Coverings
Community Features
Association Fee 
$150.0
Association Fee Frequency 
Monthly
School District 
Dallas ISD
Financing Terms Available 
CashConventionalFHAVA Loan
Schools
School District
Dallas ISD
Elementary School
Milam
Middle School
Spence
High School
North Dallas
Listing courtesy of Shelby Liske of Worth Clark Realty liskeinvestments@gmail.com


© 2020 North Texas Real Estate Information Systems. All rights reserved. Information is deemed reliable but is not guaranteed accurate by the MLS or NTREIS. The information being provided is for the consumer's personal, non-commercial use, and may not be reproduced, redistributed, or used for any purpose other than to identify prospective properties consumers may be interested in purchasing.
Last checked: 2026-11-07 11:32 AM CST

Neighborhood & Commute
Source: Walkscore
Disclosure: Community information and market data powered by Constellation Data Labs. Information is deemed reliable but not guaranteed.
Save
Ask
Tour
Hide
Share