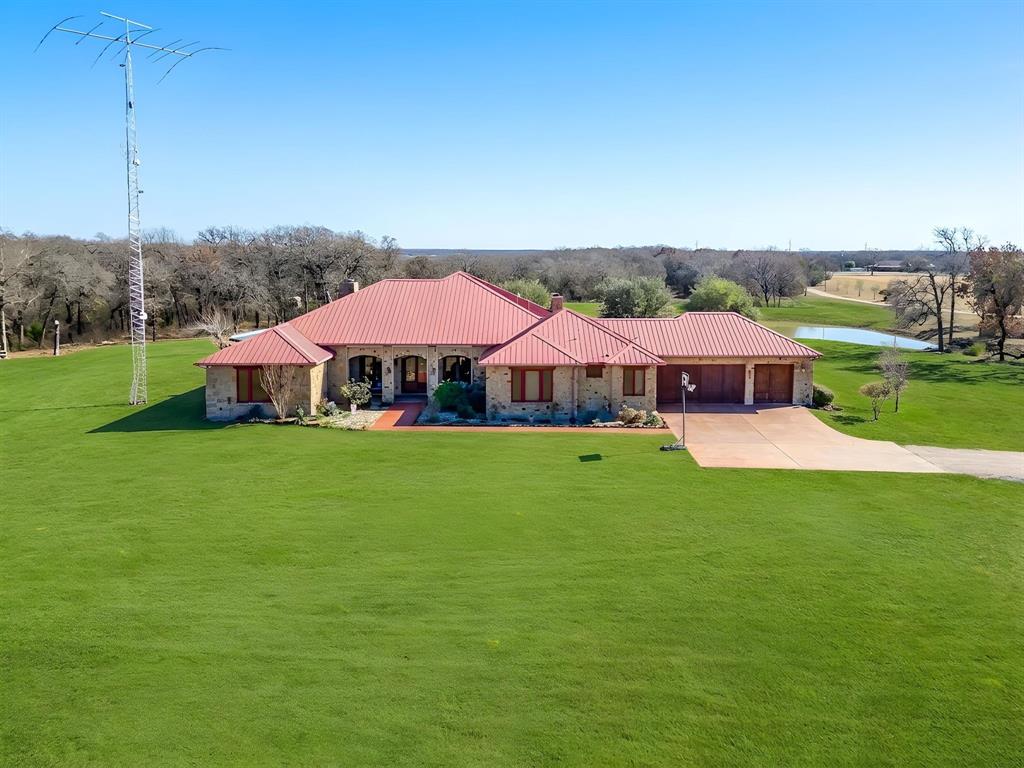
1561 Fm 934, Blum, TX, 76627

Save
Ask
Tour
Hide
Share
$3,650,000
309 Days On Site

1561 Fm 934
Blum, TX 76627

For Sale|Farm|Active
3
Beds
4
Total Baths
3
Full Baths
1
Partial Bath
4,255
SqFt
$858
/SqFt
2010
Built
Subdivision:
N GREER ABSTRACT
County:
Hill
Call Now: 469-991-3132
Is this the listing for you? We can help make it yours.
469-991-3132
1561 Fm 9341561 Fm 9341561 Fm 9341561 Fm 934
Save
Ask
Tour
Hide
Share

Tucked behind a peaceful landscape of open pastures and mature wooded surroundings, this extraordinary 91-acre private estate offers rare seclusion, elegance, and escape. Designed for those who value refined living with room to breathe, this remarkable property blends luxury, privacy, and versatility into a setting that feels both grand and deeply personal. The 4,255 sq ft main residence showcases timeless design and elevated craftsmanship. Soaring wood-beamed ceilings, rich stone accents, and expansive windows create warmth and quiet sophistication while framing serene views. A dramatic stone fireplace anchors the living space, setting the tone for refined yet relaxed living. The chef’s kitchen features premium Viking appliances, custom cabinetry, and an oversized island ideal for entertaining or everyday living. A separate 1,200 sq ft guest house provides a private retreat for family or guests. Beyond the homes, the estate unfolds into a curated mix of open coastal hay fields and wooded acreage, creating a peaceful, park-like setting. A 3-stall horse barn with tack room supports personal equestrian use, while a separate metal shop offers exceptional flexibility with a game room, workout room, and additional garage bays. Resort-style outdoor living completes the experience with a sunken swimming pool for sunny afternoons and a firepit for evenings under the stars. Every element is designed to encourage relaxation, connection, and enjoyment of the natural surroundings. This is more than a home — it’s a private retreat and legacy property defined by space, serenity, and understated luxury.

Save
Ask
Tour
Hide
Share
Listing Snapshot
Price 
$3,650,000
Days On Site 
309 Days
Bedrooms 
3
Inside Area (SqFt) 
4,255 sqft
Total Baths 
4
Full Baths 
3
Partial Baths 
1
Lot Size 
91 Acres
Year Built 
2010
MLS Number 
21142038
Status 
Active
Property Tax 
$4,243
HOA/Condo/Coop Fees 
N/A
Sq Ft Source 
N/A
Friends & Family
Recent Activity
3 months agoListing updated with changes from the MLS
5 months agoPrice changed to $3,650,000
10 months agoListing first seen on site
General Features
Acres 
91
Additional Property Use 
AgriculturalHorsesPasture
Attached Garage 
Yes
Foundation 
Slab
Garage 
Yes
Garage Spaces 
7
Levels 
One
Parking 
Additional ParkingCoveredDrivewayEnclosedGarageGravelGuestOtherRV GarageBoatRV Access/ParkingAttached
Property Sub Type 
Farm
Security 
Carbon Monoxide Detector(s)Security SystemSmoke Detector(s)
Sewer 
Septic Tank
Special Circumstances 
Standard
Utilities 
Propane
Interior Features
Appliances 
DishwasherGas CooktopMicrowaveDouble OvenRefrigeratorTankless Water HeaterWine Cooler
Cooling 
Central AirElectric
Fireplace 
Yes
Fireplace Features 
Living RoomOutsideStoneWood Burning
Fireplaces 
2
Flooring 
CarpetTileWoodVinyl
Heating 
CentralElectric
Interior 
Kitchen IslandOpen FloorplanPantryVaulted Ceiling(s)Walk-In Closet(s)
Bath-Full 
Dimensions - 11 x 4Level - First
Bath-Half 
Dimensions - 3 x 7Level - First
Bedroom 
Dimensions - 13 x 14Level - First
Bonus Room 
Dimensions - 13 x 15Level - First
Dining Room 
Dimensions - 13 x 25Level - First
Kitchen 
Dimensions - 18 x 16Level - FirstFeatures - Breakfast Bar, Eat-in Kitchen, Kitchen Island, Pantry
Laundry 
Dimensions - 15 x 7Level - First
Living Room 
Dimensions - 19 x 25Level - First
Master Bathroom 
Dimensions - 13 x 13Level - FirstFeatures - Bidet
Master Bedroom 
Dimensions - 14 x 20Level - FirstFeatures - Walk-In Closet(s)
Save
Ask
Tour
Hide
Share
Exterior Features
Construction Details 
Stone
Exterior 
Dog RunFire PitOutdoor KitchenStorage
Fencing 
Barbed WireFencedGatePipeWireOther
Lot Features 
WoodedAgriculturalLandscapedMany TreesPasture
Other Structures 
ArenaBarn(s)Garage(s)Guest HouseKennel/Dog RunOutdoor KitchenResidenceSecond GarageSecond ResidenceWorkshop
Patio And Porch 
Covered
Pool Features 
In GroundVinyl
Roof 
Metal
Community Features
School District 
Covington ISD
Horse Property 
Tack RoomWash RackArenaBarn
Financing Terms Available 
CashConventionalVA Loan
Schools
School District
Covington ISD
Elementary School
Covington
Middle School
Covington
High School
Covington
Listing courtesy of Nicole Shipman of The Property Shop nicole@shipmanrealtygroup.com


© 2020 North Texas Real Estate Information Systems. All rights reserved. Information is deemed reliable but is not guaranteed accurate by the MLS or NTREIS. The information being provided is for the consumer's personal, non-commercial use, and may not be reproduced, redistributed, or used for any purpose other than to identify prospective properties consumers may be interested in purchasing.
Last checked: 2026-11-07 05:41 PM CST

Neighborhood & Commute
Source: Walkscore
Disclosure: Community information and market data powered by Constellation Data Labs. Information is deemed reliable but not guaranteed.
Save
Ask
Tour
Hide
Share