In 1931, two Dallas developers turned a handsome collection of shops toward a shared parking court and gave American retail a new blueprint.
The idea looks almost obvious now: gather the shops into one architectural ensemble, give them one owner and one plan, turn them inward, and put the parking where customers can actually use it. In 1931, on what was then the far edge of Dallas, Highland Park Village made that idea real.
Hugh Prather Sr. and his brother-in-law and business partner, Edgar Flippen, owned the entire development. That single ownership was unusual, and it allowed the Village to operate as a composed place instead of an accidental row of storefronts. The buildings, the tenant mix, the parking and the customer experience could all be managed together.
A Dallas Idea With a Spanish Education
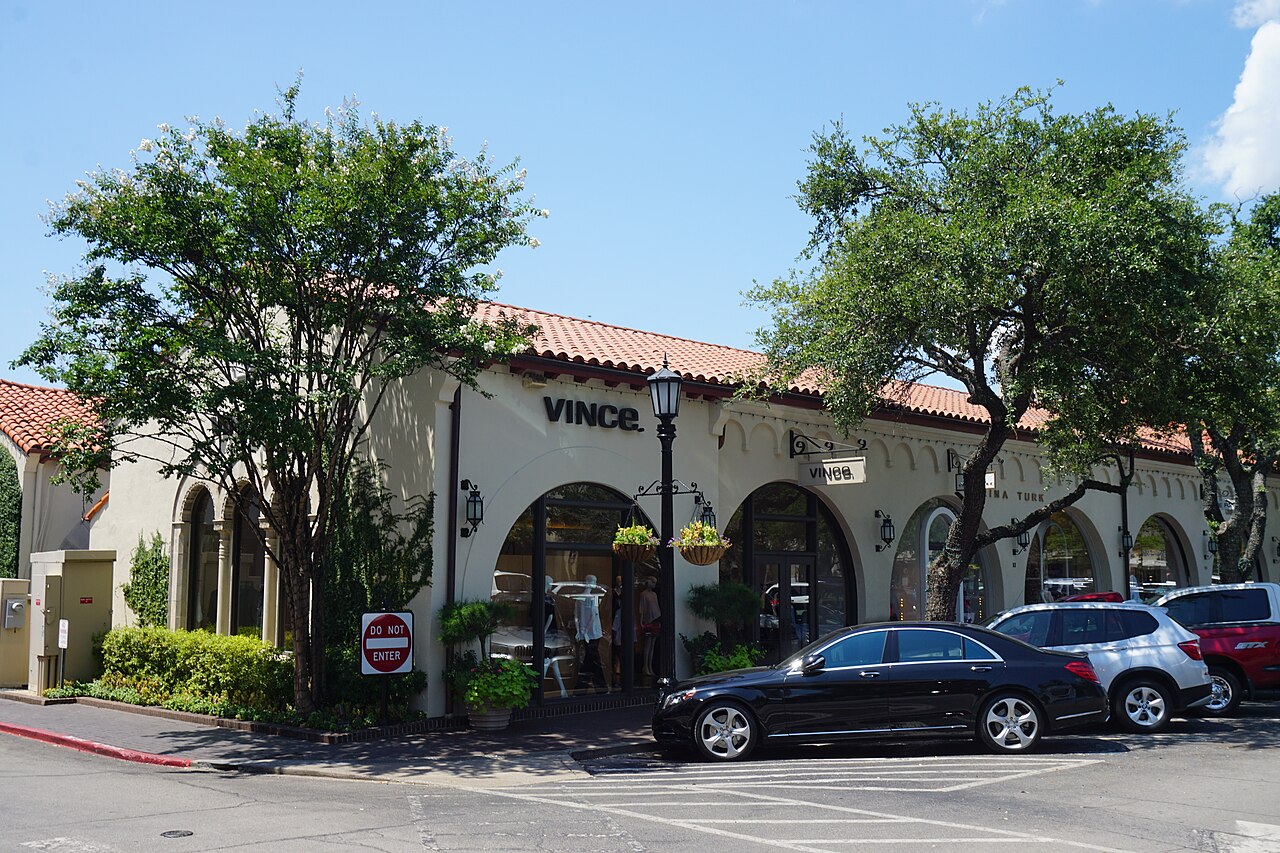
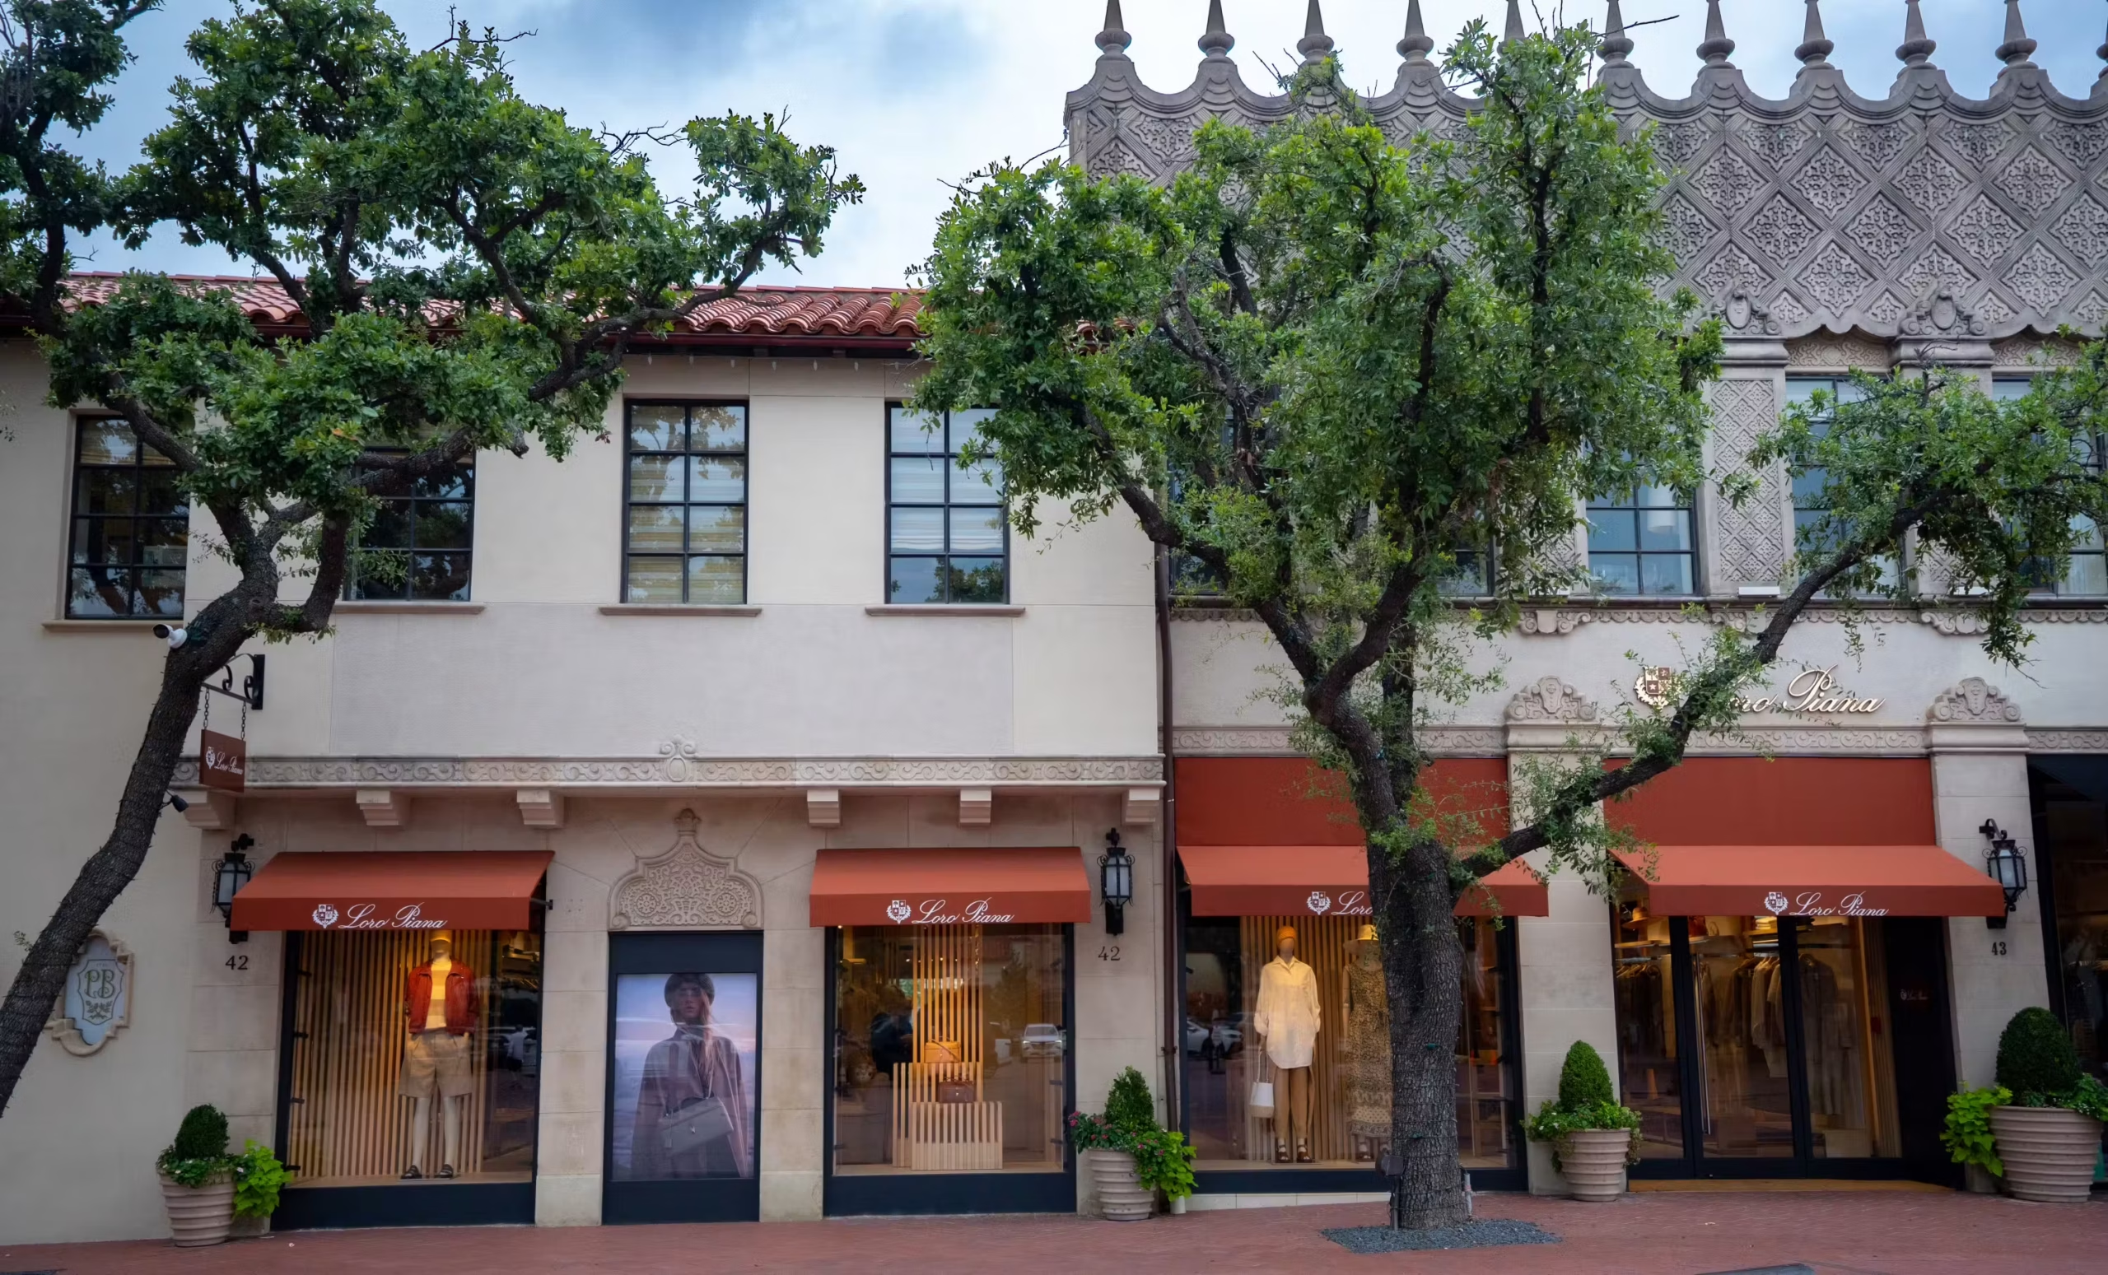
Before the final plans were drawn, Prather and architect James Cheek traveled in search of ideas. Their research took them to California, the missions of South Texas, and eventually Seville and Barcelona. Cheek and his partner, Marion Fooshee, translated those lessons into the Mediterranean Spanish architecture that still defines the Village: pale stucco, red tile roofs, arched openings, shaded walks and decorative ironwork.
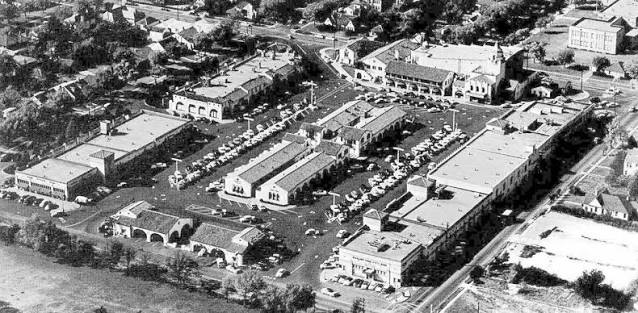
The beauty mattered, but the site plan was the real revolution. Instead of lining stores along a public street with parking treated as an afterthought, Highland Park Village arranged detached commercial buildings around private drives and a central parking plaza designed for roughly 650 automobiles. The shops faced inward. The cars sat in the middle. A customer could leave her car only steps from the door she wanted.
A Ferris Wheel on the Edge of Town
The 1931 opening was more spectacle than ceremony. Booths went up, a Ferris wheel turned beside the new buildings, and Highland Park came out to see what had appeared among the houses and remaining prairie. Early tenants included two grocery stores and a tearoom, practical anchors for a place designed to serve daily life as much as an afternoon of shopping.
Other developers noticed. The Village’s cluster of coordinated shops, common ownership and off-street parking became a model copied across the country. The National Park Service later called Highland Park Village pivotal in the evolution of the shopping center as an American building type and recognized it for the full integration of automobile parking into its design.
By World War II, additional construction had closed the square around the parking court. A second grand opening followed in 1951. After Prather Sr. died in 1959, his sons John and Hugh Prather Jr. managed the Village until the Howard Corporation acquired it in 1966. Henry S. Miller purchased the property in 1976 and undertook a major renovation. In 1981, the Village celebrated its golden anniversary with an event memorably called Fiesta Fifty.
A Personal Thread in a Dallas Story
The Prather family’s story carries a personal thread for me, too. Joan Prather’s mother was a friend of mine. Joan, Hugh Jr.’s daughter, went on to an acting career that included the television series Eight Is Enough and the film Smile. It is a small Dallas connection inside a much larger Dallas legacy.
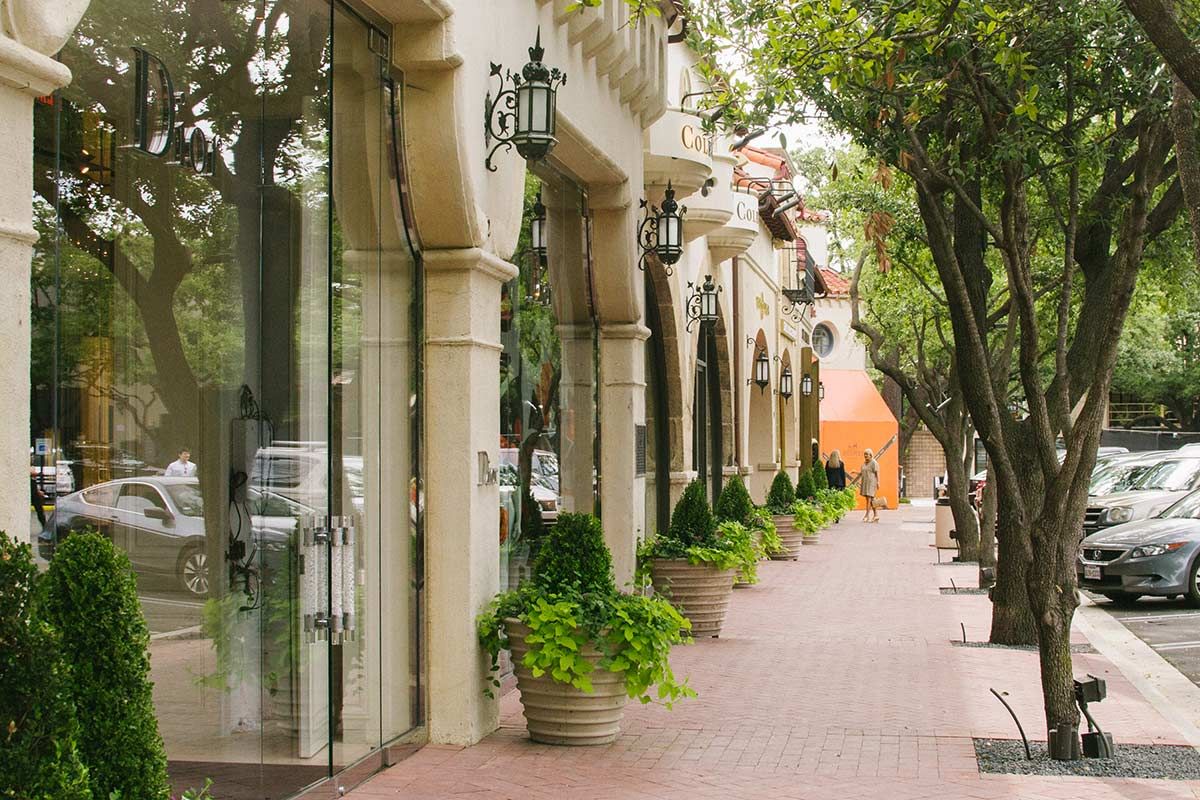
Ninety-five years after it opened, Highland Park Village still sits at Preston Road and Mockingbird Lane, still a ring of stucco, tile and arches with the cars in the middle, doing exactly what Hugh Prather Sr. and Edgar Flippen designed it to do.
Most shopping centers simply age into real estate. Highland Park Village aged into a Dallas institution, and the idea born there became part of the way America shops.
Sources: National Park Service National Historic Landmark nomination, Handbook of Texas, and People Newspapers. Historic aerial photograph provided by Kevin Day.
.jpg)