The most successful renovation of a midcentury residence does not attempt to return every room to 1964. Nor does it erase the past beneath fashionable finishes that could have been installed almost anywhere. The more intelligent approach is a conversation between periods, retaining the proportions, spatial logic, and architectural clarity of the original design while introducing the performance, comfort, and refinement expected today.
This recently updated Northpark Gardens townhome offers an instructive example of that balance. Although the interior has been thoroughly modernized, the essential character of the residence remains legible. The renovation respects the home’s horizontal emphasis, efficient floor plan, generous natural light, and close relationship between indoor and outdoor space. These are not incidental qualities. They are the architectural ideas that made thoughtful midcentury residential design so enduring.
An Interior Organized Around Light and Movement

One of the most compelling features of the residence is the long, uninterrupted view through the main level. From the living room, the eye moves naturally past the staircase, through the kitchen, and toward the windows beyond. Removing visual clutter reveals how sophisticated this original arrangement actually is.
The open circulation does not feel like a contemporary floor plan imposed upon an older building. Instead, it feels like a careful refinement of the home’s existing spatial logic. The rooms remain identifiable, but they are connected by consistent materials, clear sightlines, and an abundance of light.
Wide plank flooring extends through the living room and kitchen, providing continuity without making the interior feel monotonous. Its restrained coloration complements the original cream brick exterior and the mature trees outside. The material introduces warmth, but its quiet grain does not compete with the architecture.

This is an important distinction. A less disciplined renovation might have relied upon exaggerated rustic flooring, dramatic wall treatments, or conspicuous decorative lighting. Here, the materials provide a foundation. The architecture remains the subject.
The Staircase as Sculpture
The staircase is among the most architecturally significant elements in the home. Its dark wood treads and handrail contrast crisply with the slender white balusters, creating a strong graphic composition against the pale walls.
Rather than enclosing or visually diminishing the stair, the renovation allows it to operate as a sculptural object within the living space. It establishes rhythm, directs movement, and provides a clear vertical counterpoint to the predominantly horizontal rooms.

The cabinetry beneath the staircase is equally thoughtful. By integrating useful storage and a small work surface into an otherwise difficult area, the design adds function without disturbing the stair’s visual clarity. The millwork is tailored and architectural, not merely decorative.
This combination of beauty and economy is particularly appropriate in a midcentury home. Good design from the period often depended upon elements performing more than one role. A staircase could be circulation, sculpture, and spatial divider. Cabinetry could provide storage while reinforcing the geometry of a room. The updated interior preserves that sensibility.
A Kitchen Designed as Architecture
The kitchen is unmistakably contemporary, yet it does not feel disconnected from the residence around it. Its success begins with proportion.
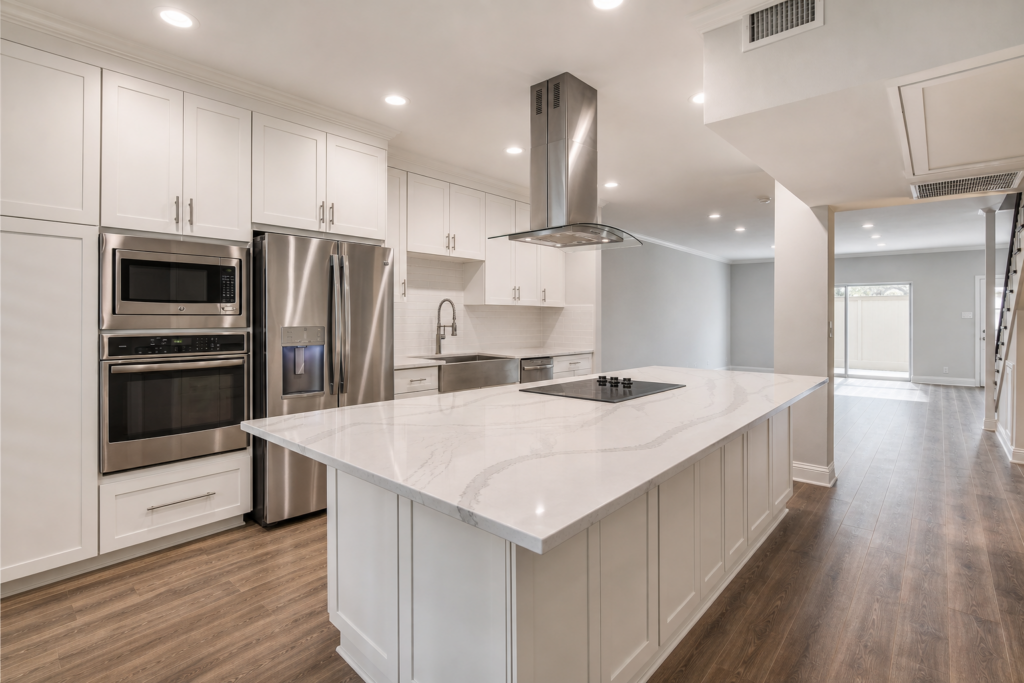
A substantial island creates a strong horizontal plane at the center of the room. The pale stone surface is expressive enough to provide visual interest, but its veining remains controlled. Long cabinet pulls emphasize the horizontal composition, while the stainless steel and glass hood introduces a precise vertical element above the cooktop.
White shaker cabinetry offers a transitional language between the home’s 1964 origins and its present interior. The doors have enough articulation to feel residential, but the overall composition remains clean and ordered. Cabinetry extending toward the ceiling gives the kitchen architectural presence and eliminates the visual clutter that often accumulates above shorter cabinets.
The integrated stainless steel appliances provide contemporary function without overwhelming the room. A large refrigerator, built in oven, microwave, farmhouse sink, and island cooktop are incorporated into a coherent arrangement rather than presented as individual status objects.
Most importantly, the kitchen remains visually connected to the living spaces. Its finishes are polished, but the room does not announce itself as a separate design event. It belongs to the larger composition of the home.
A Restrained and Luminous Primary Suite
Upstairs, the primary bedroom demonstrates the value of restraint. Once emptied of furnishings and personal objects, the room’s proportions become immediately apparent. Soft gray walls, simple white trim, neutral carpeting, and plantation shutters create a calm architectural envelope.
The shutters are especially effective. They provide privacy and light control while producing shifting patterns of sunlight across the walls and floor. During the morning, these bands of light animate the otherwise quiet surfaces and create a natural decorative element that changes throughout the day.

This is precisely the kind of feature that should be preserved in a thoughtful renovation. The interior does not need additional ornament when sunlight, shadow, proportion, and texture are allowed to do the work.
The adjoining bathroom continues the disciplined palette. White cabinetry, polished metal fixtures, glass, and marble patterned surfaces create a room that feels fresh and current without becoming overly theatrical.

The generously scaled shower is the focal point. Its frameless glass enclosure preserves openness, while the stone pattern provides movement and depth. A recessed niche and integrated bench add practical function without interrupting the clean composition.
Just as important, the bathroom avoids the excessive embellishment that can quickly date a renovation. Its character comes from material quality, careful alignment, and visual quiet.
The Courtyard as an Outdoor Room
The private patio extends the architectural story beyond the interior walls. Enclosed by brick and stucco, it functions less like a conventional backyard and more like an outdoor room.
The mature tree is its defining element. Emerging directly through the paved surface, it introduces shade, movement, and a sense of permanence. When the patio is cleared of furniture and personal belongings, its geometry becomes more apparent. Changes in elevation define usable areas, while sunlight filtering through the canopy creates a constantly changing pattern across the walls and paving.

The connection between this private patio and the community’s larger inward facing courtyards is particularly meaningful. Northpark Gardens was designed around a sense of enclosure, greenery, and shared landscape. The private outdoor space interprets those same ideas on a more intimate scale.
Preservation Without Nostalgia
What makes this renovation compelling is not an attempt to reproduce a museum version of midcentury living. The home does not require vintage appliances, period furniture, or a rigid 1960s color palette to honor its origins.
Its architectural integrity survives through more fundamental decisions: preserving open sightlines, emphasizing horizontal lines, allowing natural light to shape the rooms, respecting the staircase, maintaining a direct connection to outdoor space, and selecting materials that support rather than overpower the original design.

There are opportunities for a future owner to lean even further into the home’s heritage. Carefully chosen furnishings could introduce walnut, leather, linen, sculptural ceramics, and iconic lighting without becoming theme driven. A palette inspired by the exterior brick, shaded courtyards, mature trees, and dark entry doors would strengthen the relationship between inside and out.
The best result would not look like a recreation of 1964. It would look like a beautiful 1964 residence that has continued to evolve intelligently.

We understand that this particular Northpark Gardens townhome may be coming to the market soon. The information remains preliminary, but The Dallas Registry has been given an early indication that an opportunity could be forthcoming. Additional details will be shared as soon as they become available.